
Christon Smith
VIC Architect Registration No. 16069

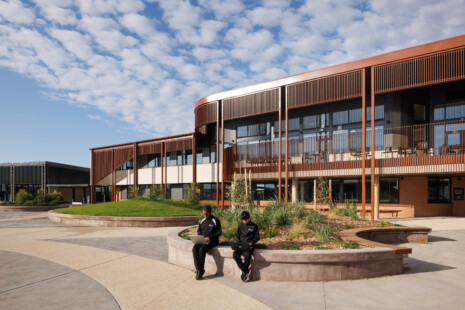
Benalla P–12 College is a project about renewal, identity and the role architecture can play in giving a regional school confidence in its future. Across two connected stages, the campus has been transformed from a collection of ageing and temporary facilities into a coherent, contemporary and outward-looking learning environment for more than 620 students.
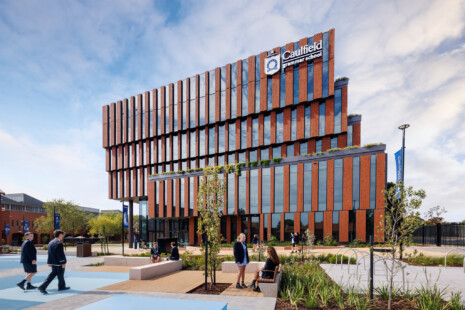
The first stage delivered a new STEAM Centre and Library, establishing a strong academic focus and setting the benchmark for the broader campus renewal.
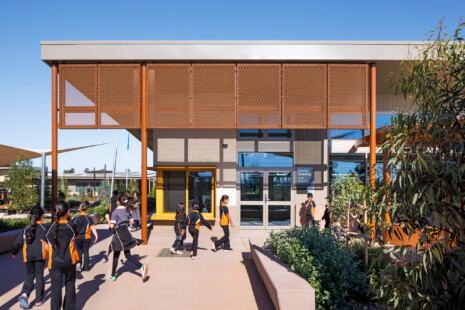
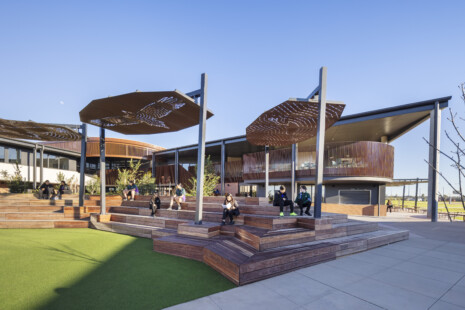
The building engages the wider community through architecture that showcases learning and sparks students’ curiosity. It reinforces the central plaza as the heart of the school while maximising opportunities for outdoor learning.
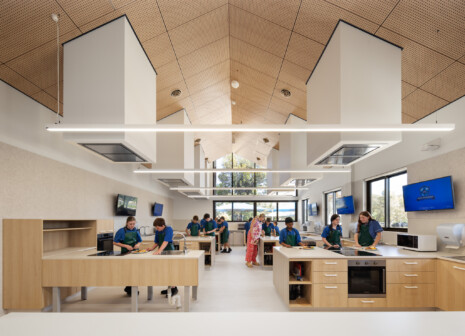
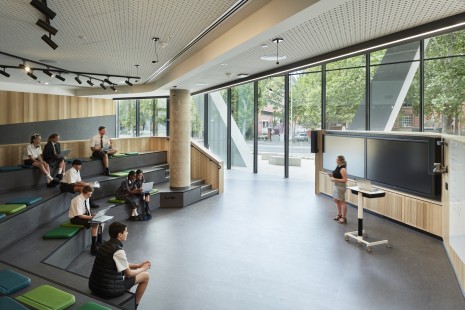
Plentiful daylight, good indoor air quality and a natural material palette underpin a healthy, contemporary learning environment. The planning promotes equitable access to resources for students of diverse abilities, supporting academic engagement, individual development and the skills needed to thrive beyond school.


The building supports engaged learning in STEAM-based settings with learning and teaching areas for Sciences, Technologies, Textiles, Arts and Media. Maker spaces and an integrated Library, together with outdoor learning areas, complete the suite of learning zones.


This visionary project is the result of close collaboration between DesignInc and key stakeholders. The school community commitment to achieving a supportive and inclusive environment will undoubtedly influence the future of education at Benalla P-12 College for generations.
Jane Sayers
Principal, DesignInc Melbourne
Stage 2B builds on that foundation through a new Administration, Food Technology and Canteen building, a flexible dining and staff centre, new landscape works, a central courtyard, outdoor learning areas and a productive kitchen garden.


VIC Architect Registration No. 16069

VIC Architect Registration No. 17039

DesignInc Sydney has released its statement on gender-based pay, utilising datasets provided by the Workplace Gender Equality Agency (WGEA). DesignInc Sydney has released its statement on the organisation’s gender-based pay, utilising datasets…

Directors Richard Stafford and Ben Zoontjens are pleased to welcome Sonya Montgomerie and Ben Luppino as new directors for DesignInc Adelaide. The promotions double Adelaide’s directors from two to four. The four Adelaide directors look forward to working together as the Adelaide studio and the broader industry continue to evolve and adapt to new challenges.

The Australian Institute of Australia – Victorian Chapter has launched a Central Melbourne Axis Walking Tour on both app stores and online.

As a highly regarded design architect, Jane works across a range of projects, especially education, health and other community-focused developments. During her two-decade career, she has collaborated on many exceptional…
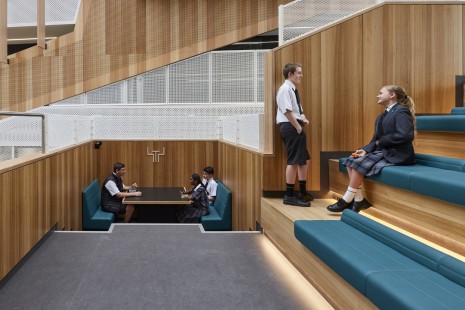
The best learning environments inspire and engage students and educators. They are adaptable and sustainable, with intrinsic resilience to take them into the future.