Christon Smith
VIC Architect Registration No. 16069


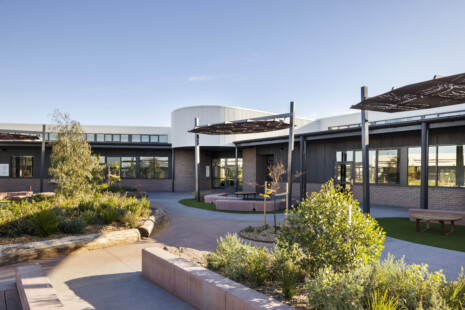
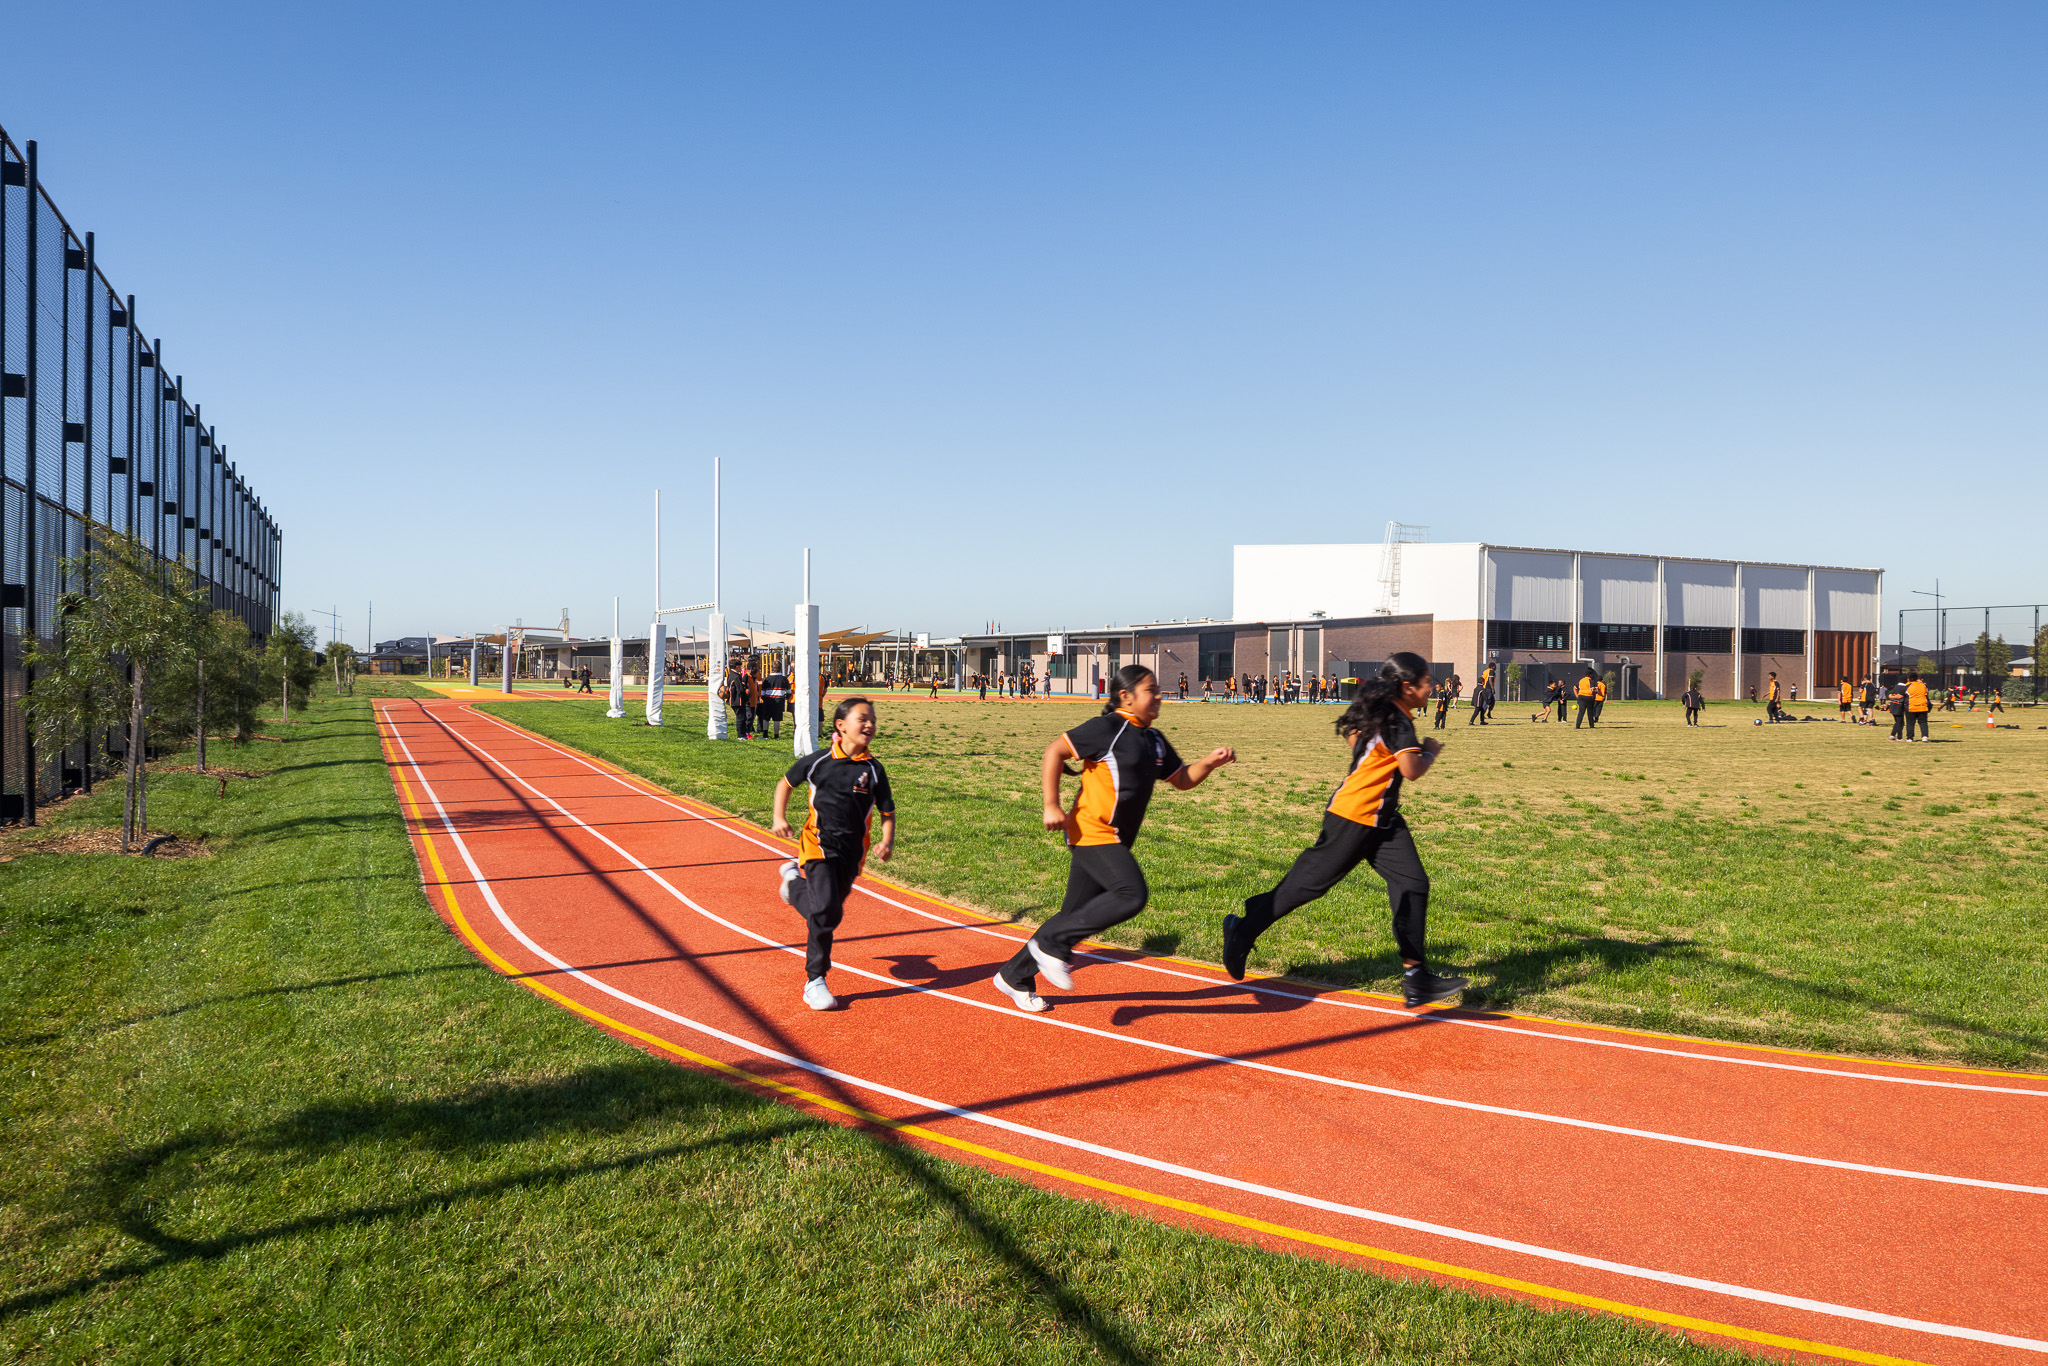
Murrum Primary School is a new supported inclusion campus in Weir Views, designed to bring mainstream and specialist support together within a shared, inclusive learning environment. Delivered as part of the VSBA’s New Schools 2025 Bundle, the school combines flexible Learning Neighbourhoods, an Administration and Resource Building, a Community Hub, sports facilities and landscaped outdoor learning areas around a connected central heart. The masterplan responds to a compact and highly programmed site by balancing teaching facilities with accessible play, community use, future growth and generous outdoor space.
Design Response
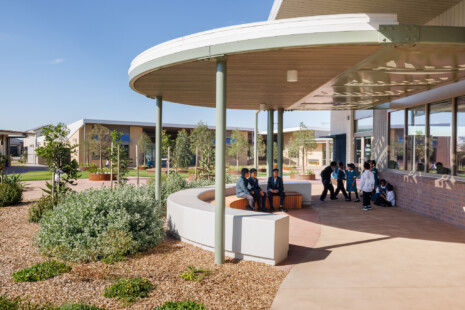
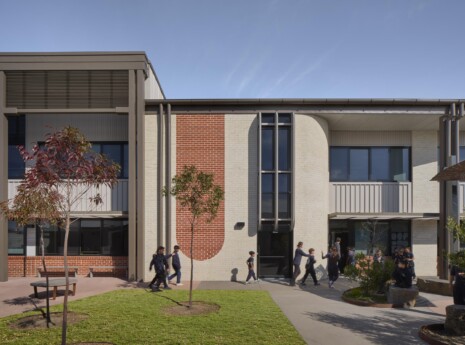
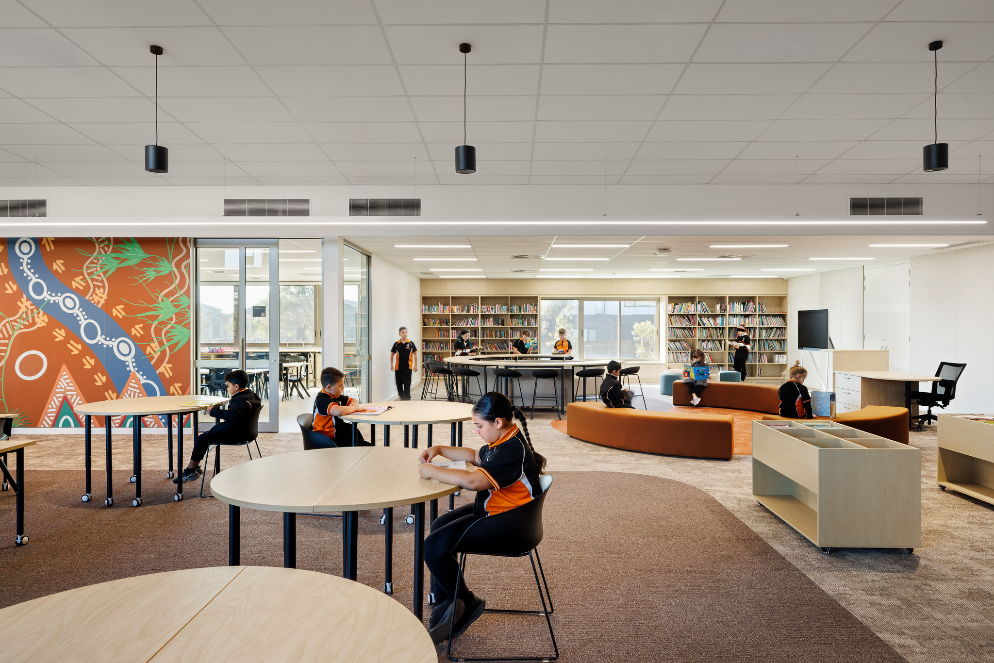
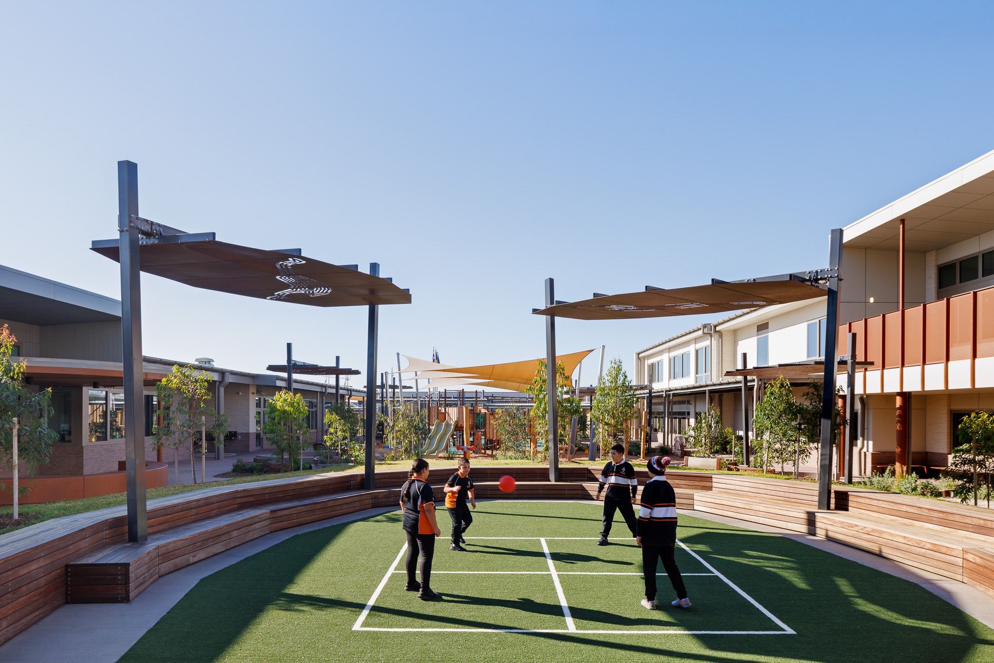
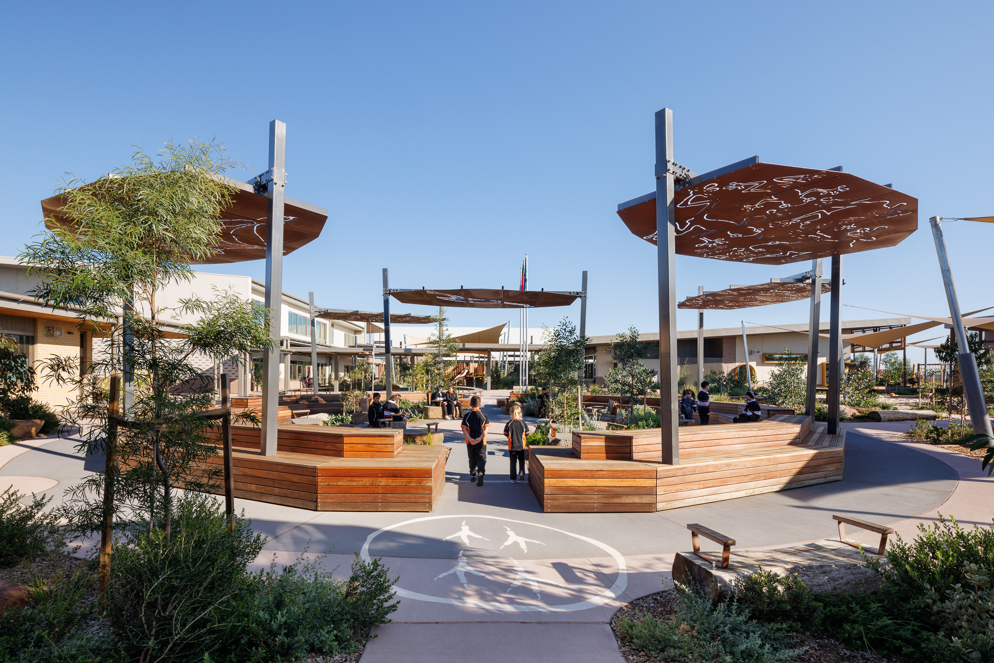
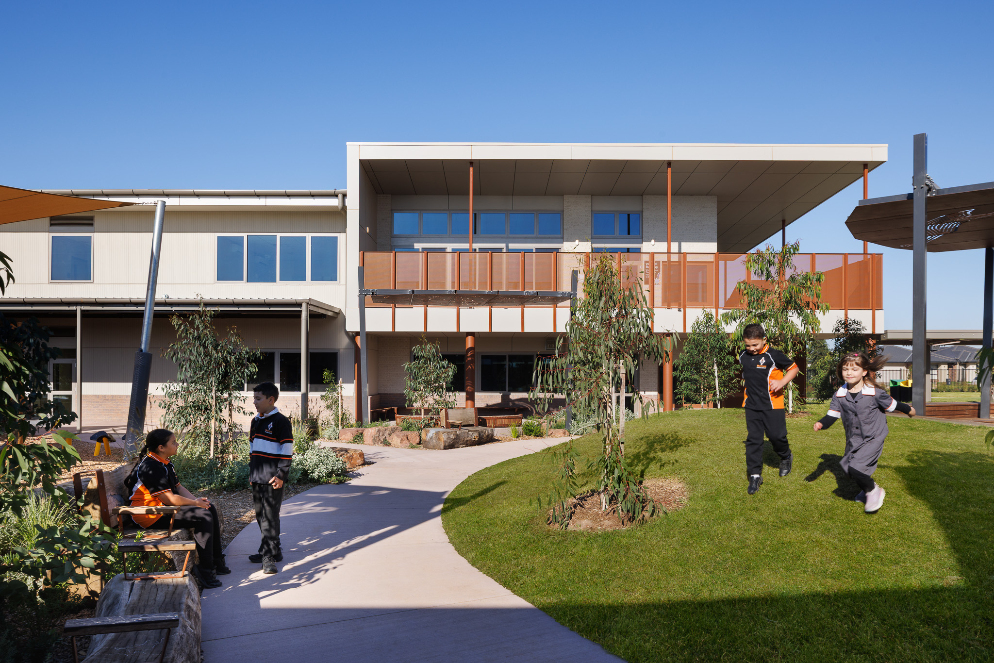
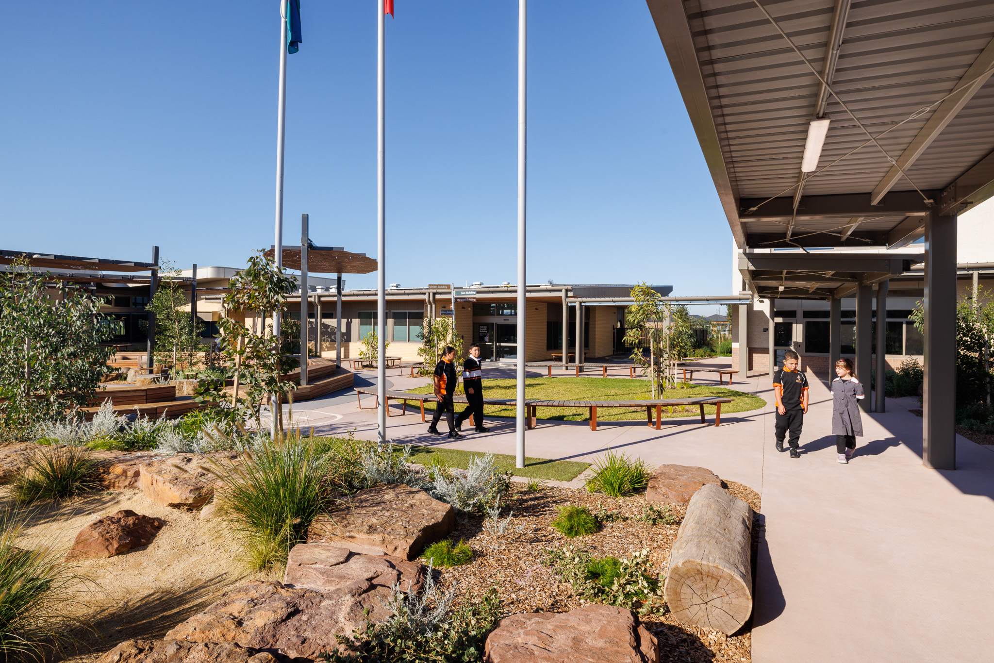
The Administration and Resource Building and Community Hub frame a central sequence of tessellated courtyards, establishing a clear social and organisational heart for the campus. Marking the primary entrance from Elpis Road, the Administration and Resource Building brings administration, library and specialist learning together at the point of arrival. Its two-storey form consolidates these functions within a smaller building footprint, preserving more ground-level space for play, landscape and outdoor learning while strengthening views and connections across the school. Flexible Learning Neighbourhoods extend from this central heart and provide a range of settings for direct instruction, collaborative learning, focus, reading, making and storytelling, supported by acoustic sliders, movable furniture, shared resources and strong visual connections.

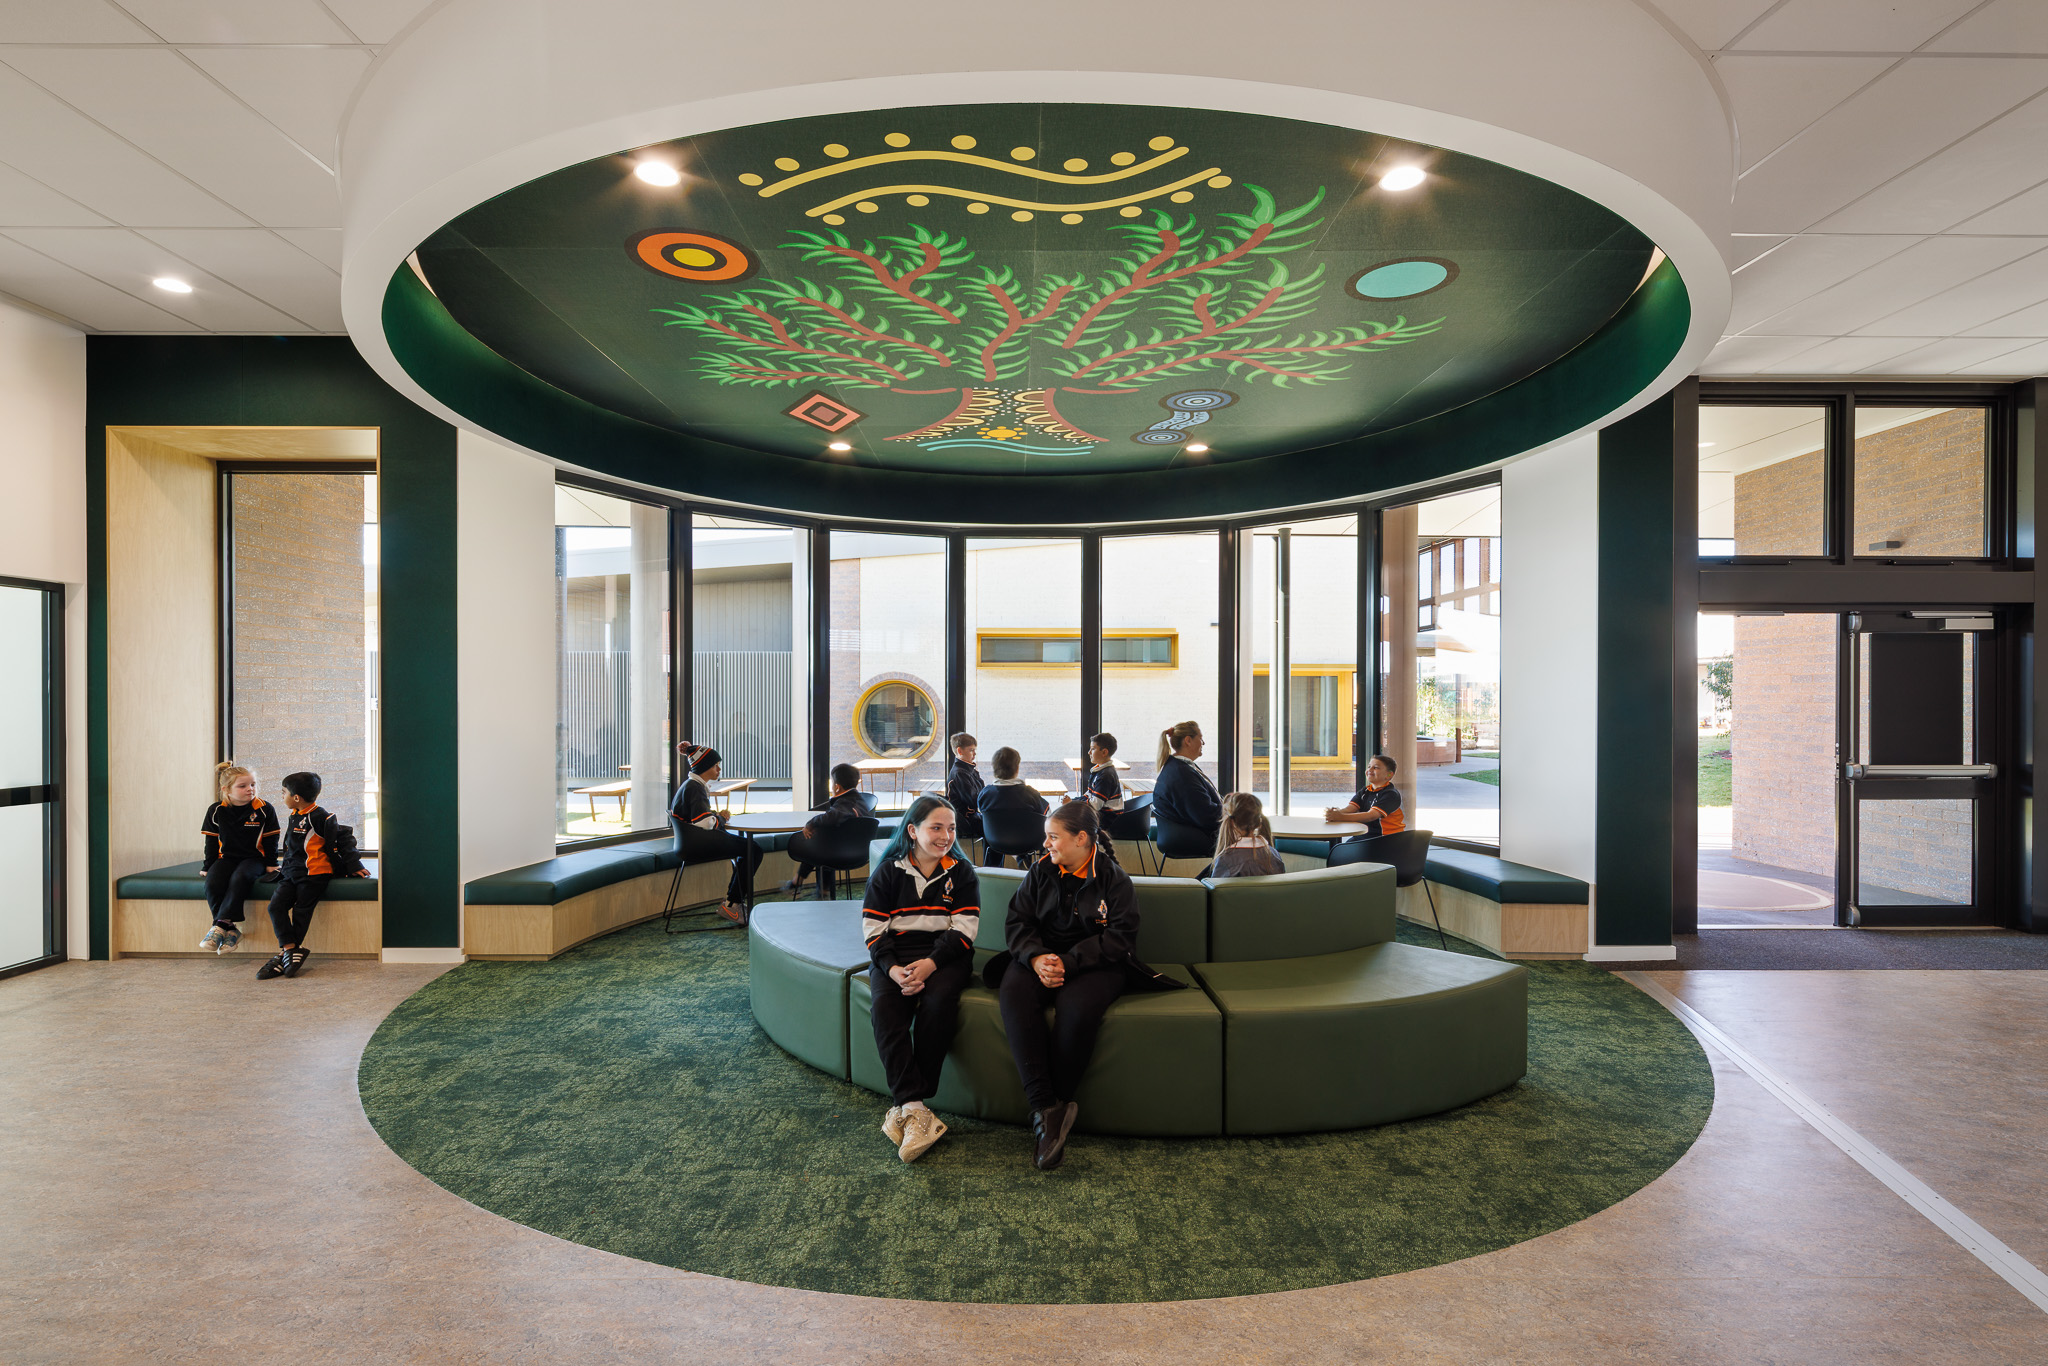
Circular forms and yarning spaces are embedded across the architecture and landscape, creating celebrated places for learning, storytelling, gathering and the sharing of knowledge. A sky-related Wurundjeri narrative further informs the school’s identity, landscape and colour palette, while the interiors draw on the lava-flow landscapes of Organ Pipes National Park and Wil-im-ee-Moor-ring. Timber, tactile finishes, natural colours and soft geometries create welcoming spaces that flow towards the landscape and strengthen connections between indoor and outdoor learning.
Sustainability Strategies
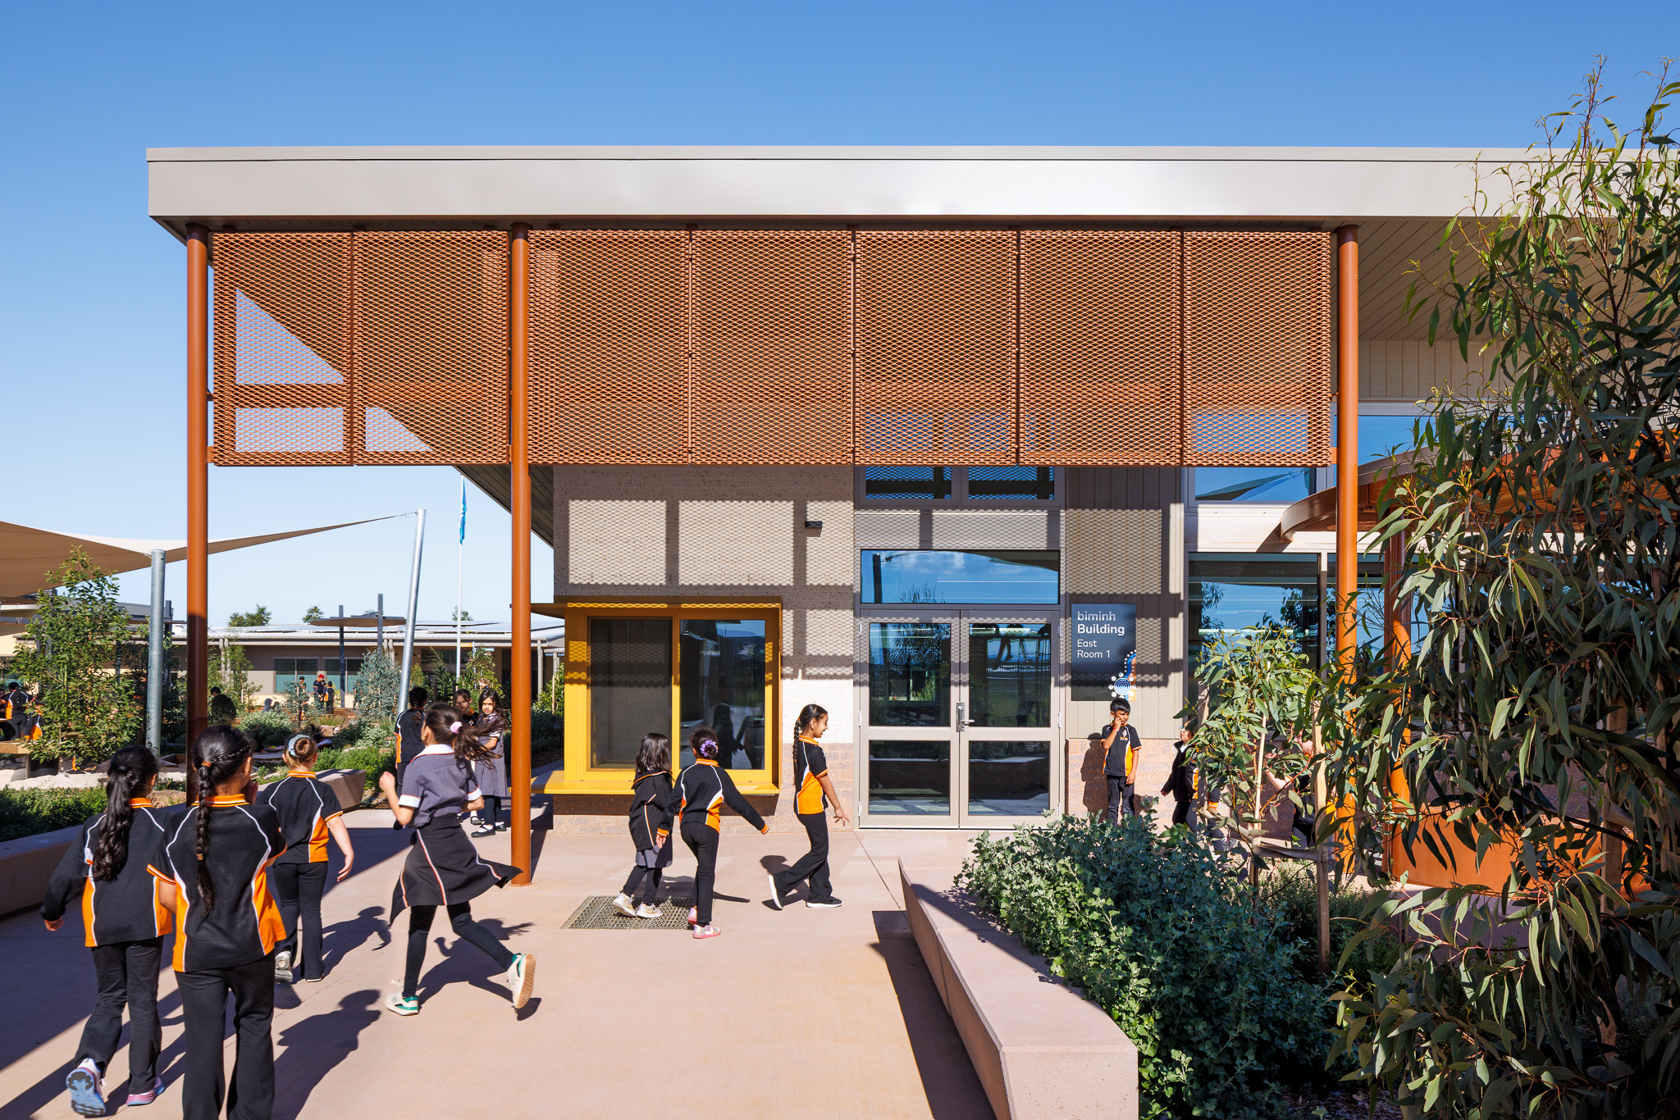
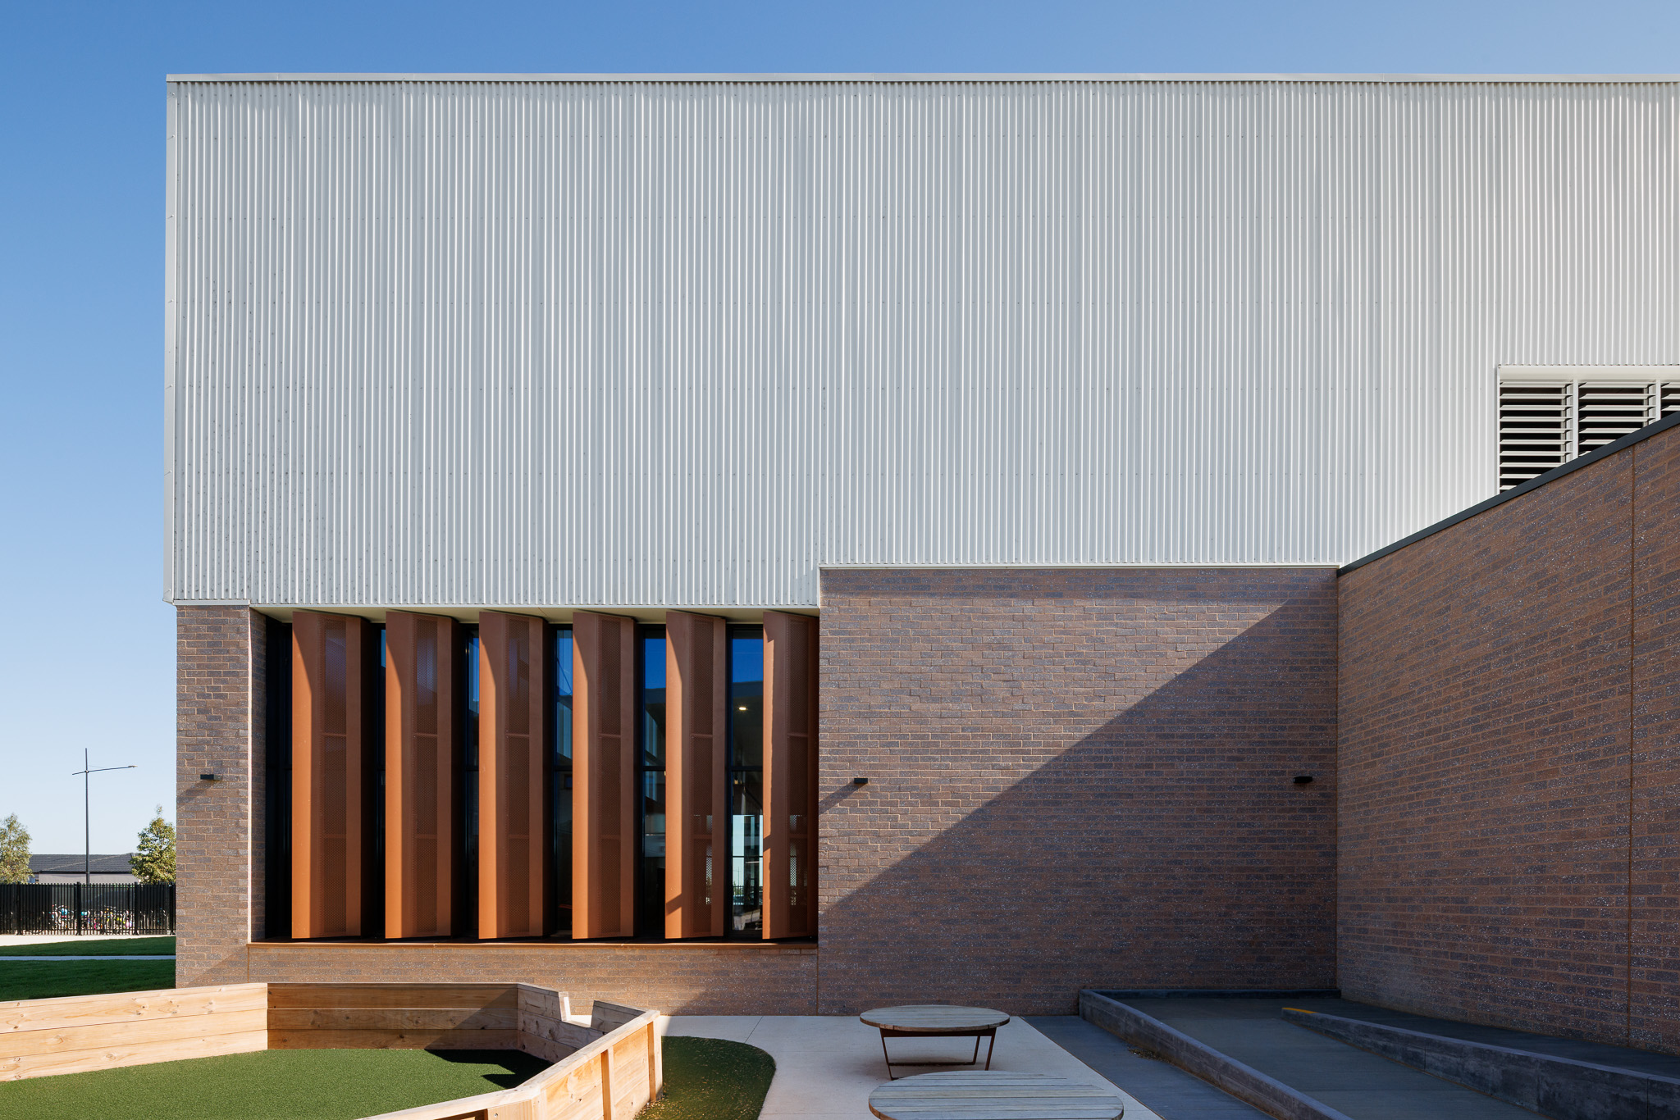
The Learning Neighbourhoods are arranged on an east–west axis to support passive environmental performance, improve solar orientation and create well-connected outdoor learning areas. High-level awning and operable windows encourage natural ventilation, while generous glazing provides daylight, views and direct connections to landscape. Expanded aluminium mesh screens shade verandas, reduce solar gain and soften daylight entering the buildings.
Native and Indigenous planting, productive gardens and restorative landscape strategies support biodiversity, nature-based learning and connection to Country. Rainwater tanks are provided to the buildings, supported by on-site stormwater detention, while durable natural materials and adaptable spaces extend the useful life of the campus by allowing it to respond to changing teaching and community needs.
VIC Architect Registration No. 16069

VIC Architect Registration No. 17039

VIC Architect Registration No. 17959

VIC Architect Registration No. 20565

VIC Architect Registration No. 18513


VIC Architect Registration No. 19849


VIC Architect Registration No. 19907

VIC Architect Registration No. 801569