Cameron James
VIC Architect Registration No. 18513
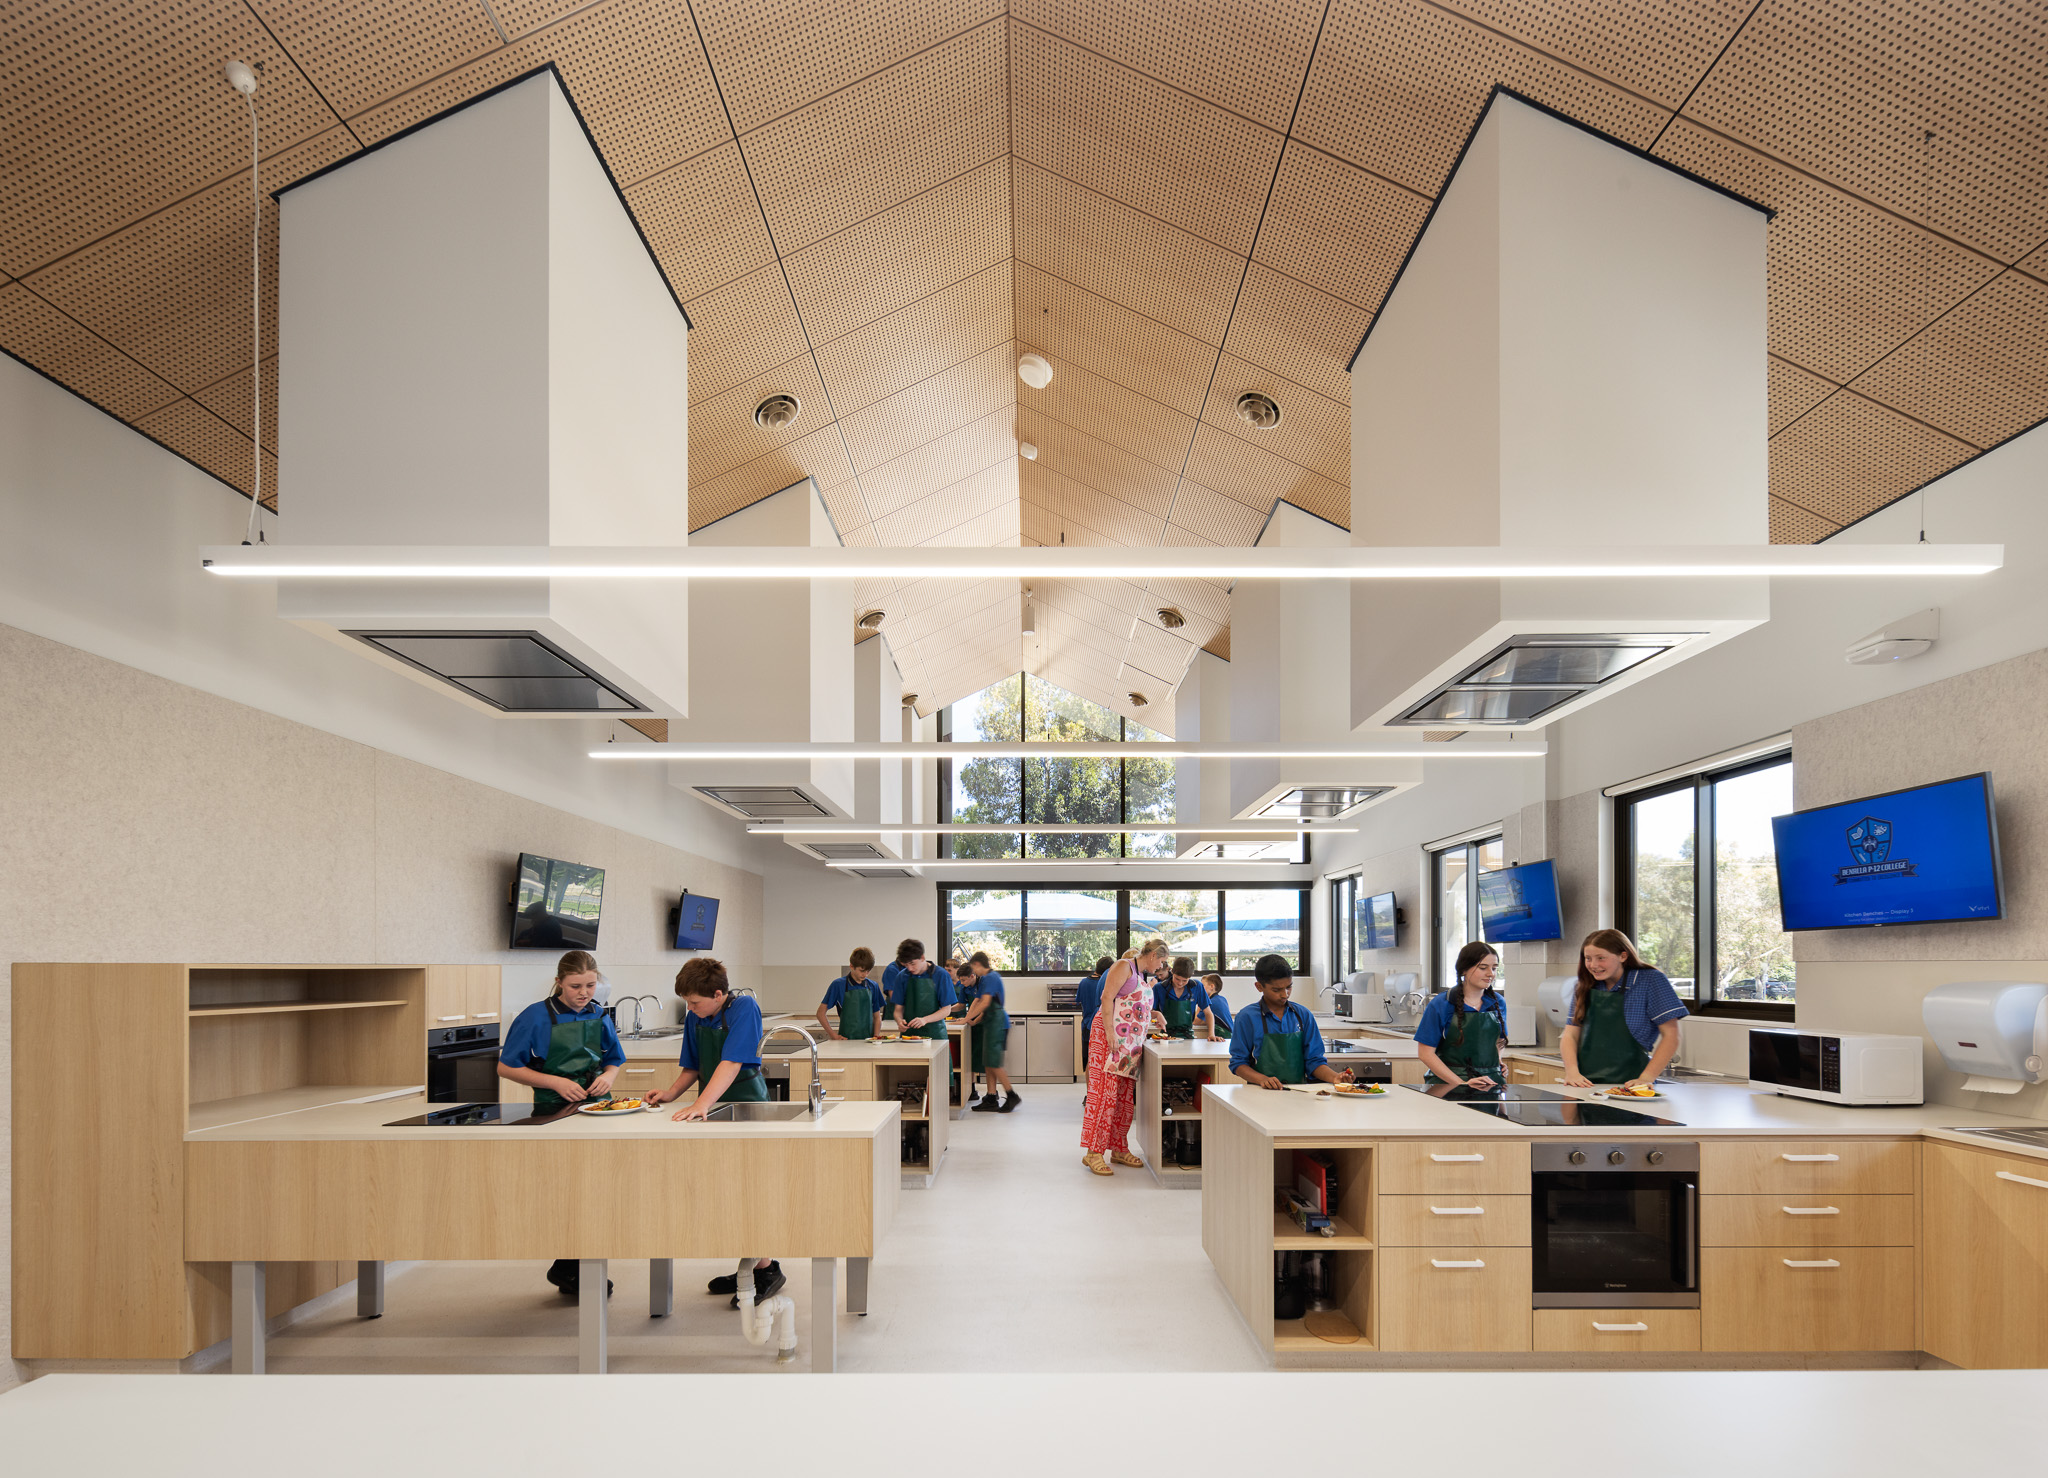
Stage 2B builds on the earlier STEAM Centre and Library project, continuing the transformation of Benalla P–12 College into a contemporary, future-focused learning environment. The redevelopment responds to ageing infrastructure and the need for improved administration, food technology, canteen and community-focused facilities. The project is positioned as part of a broader campus renewal, aiming to improve functionality, reinforce campus identity and create environments that support contemporary learning, wellbeing and community connection.
Design Response
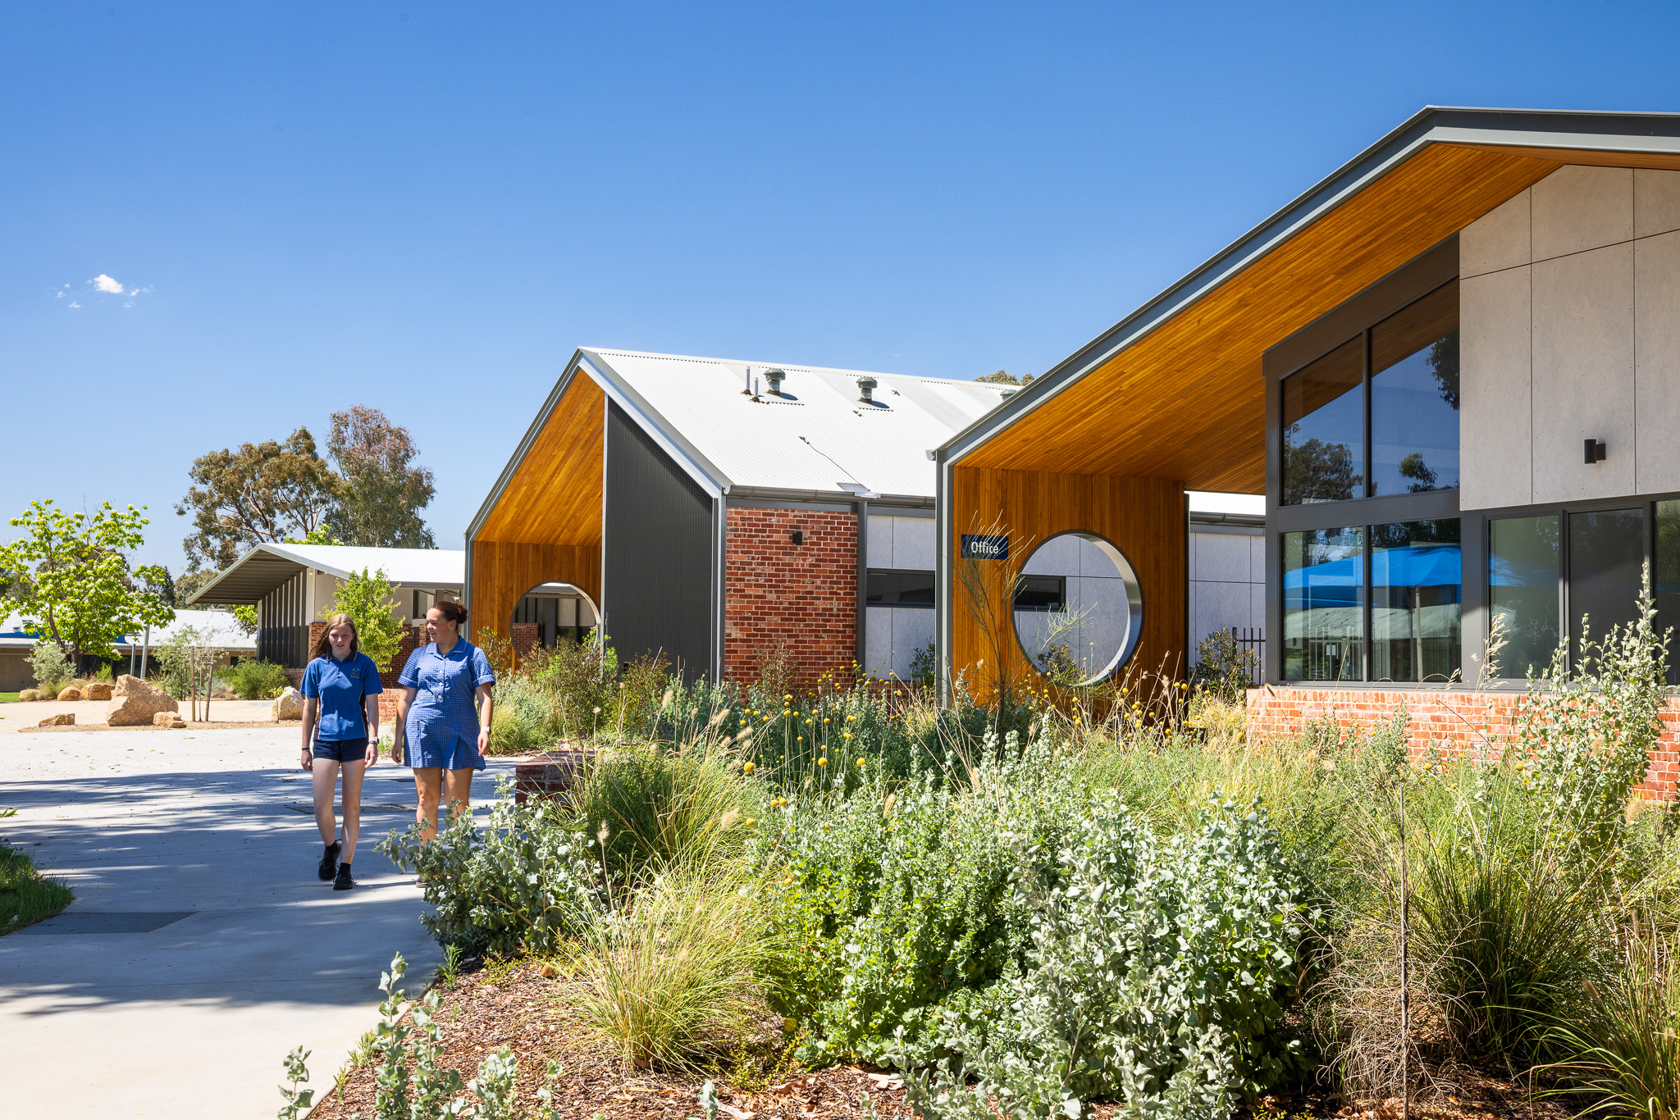
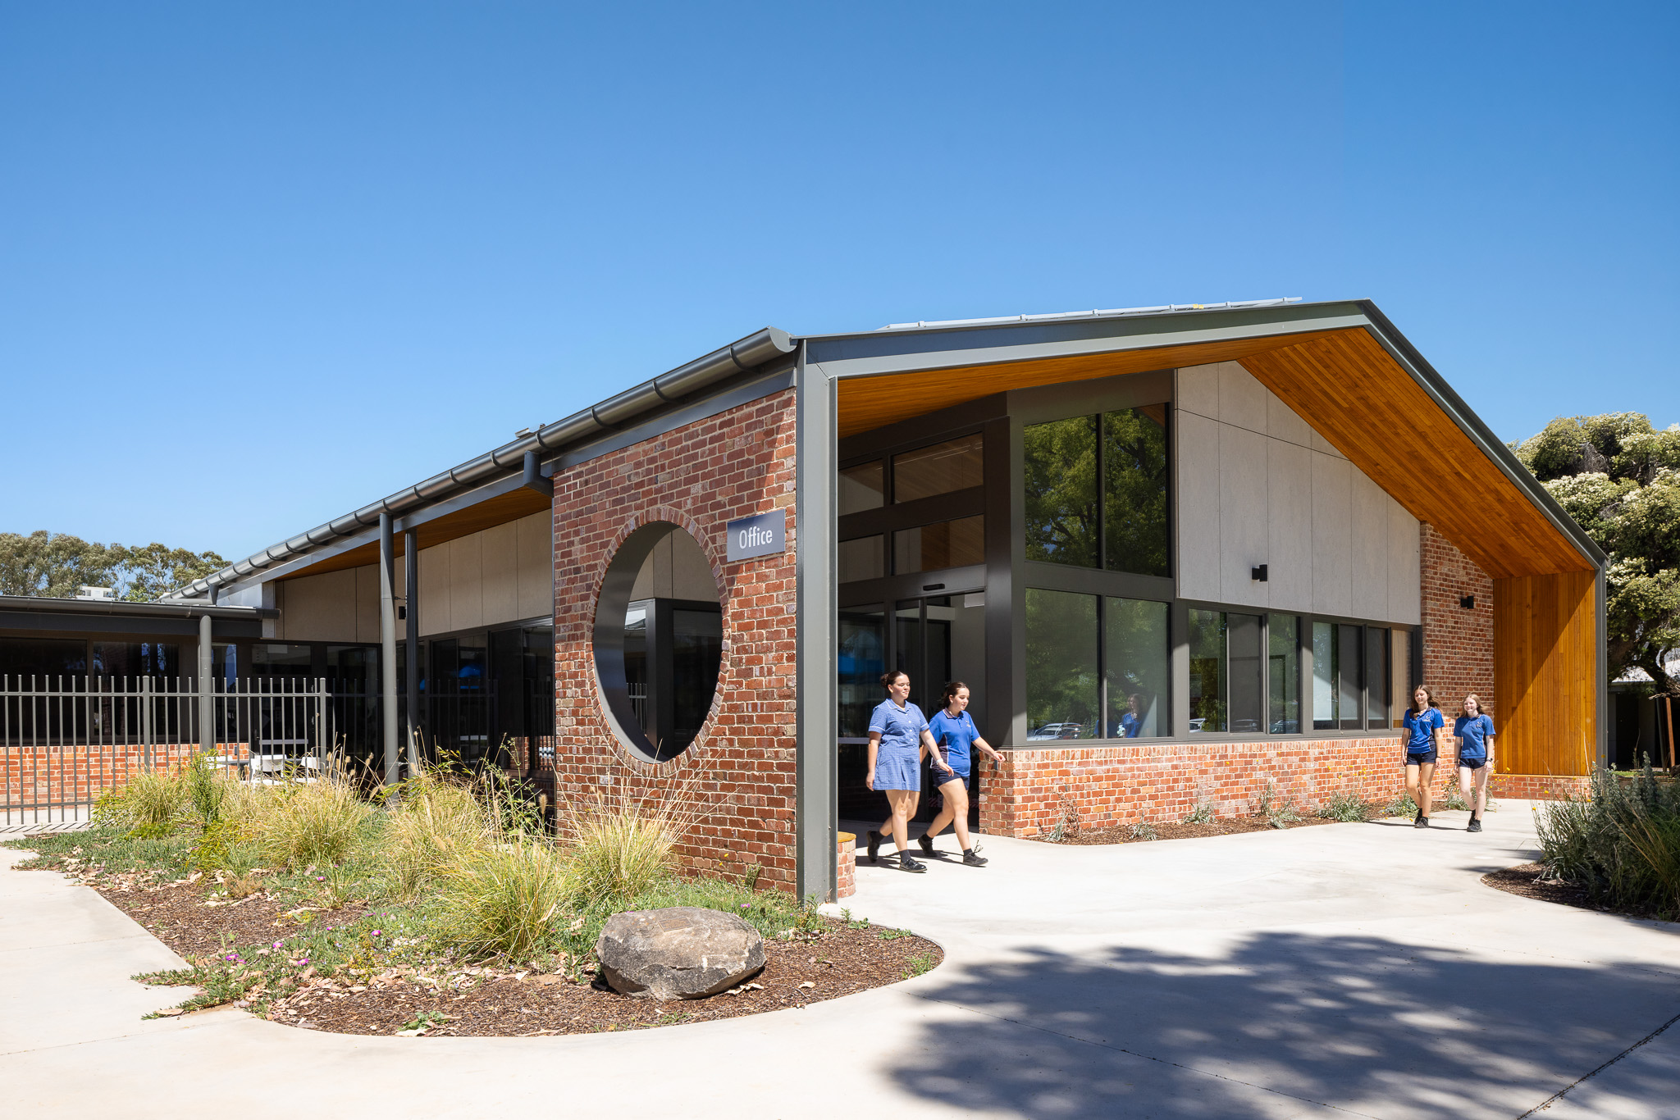
The Stage 2B design introduces a new gateway building at the campus entry. It is made up of two simple building forms aligned east–west to support passive design principles and create a recognisable street presence inspired by the regional character of Benalla. The redevelopment delivers a cohesive and legible campus that strengthens identity, supports contemporary education and fosters meaningful connections between students, staff and the wider community.
Stage 2B embeds food technology into the building and landscape through the cycle of produce, prepare, present and recycle, linking teaching spaces, the kitchen garden, canteen, dining area and outdoor learning environments.
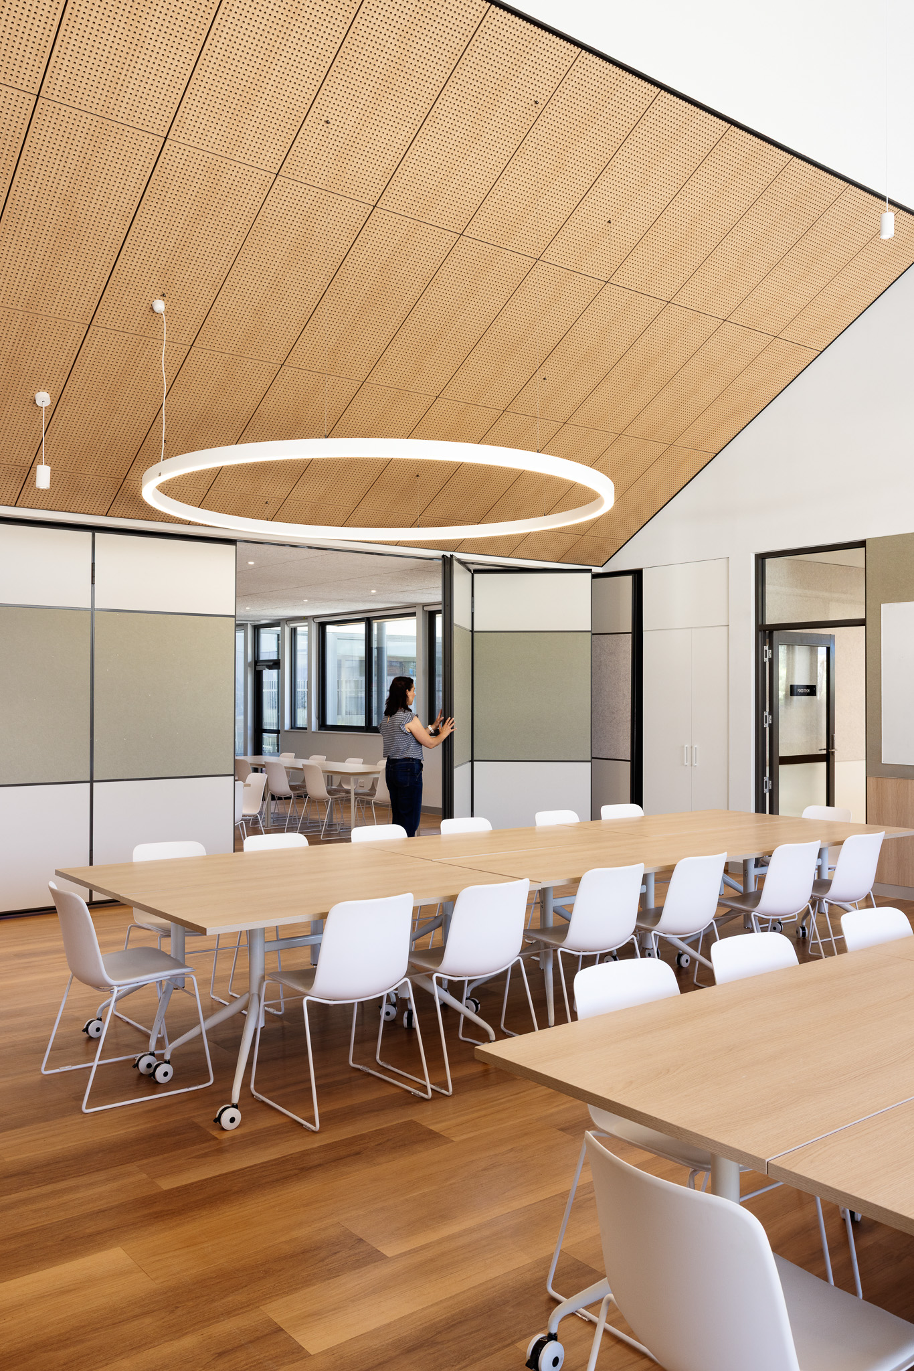
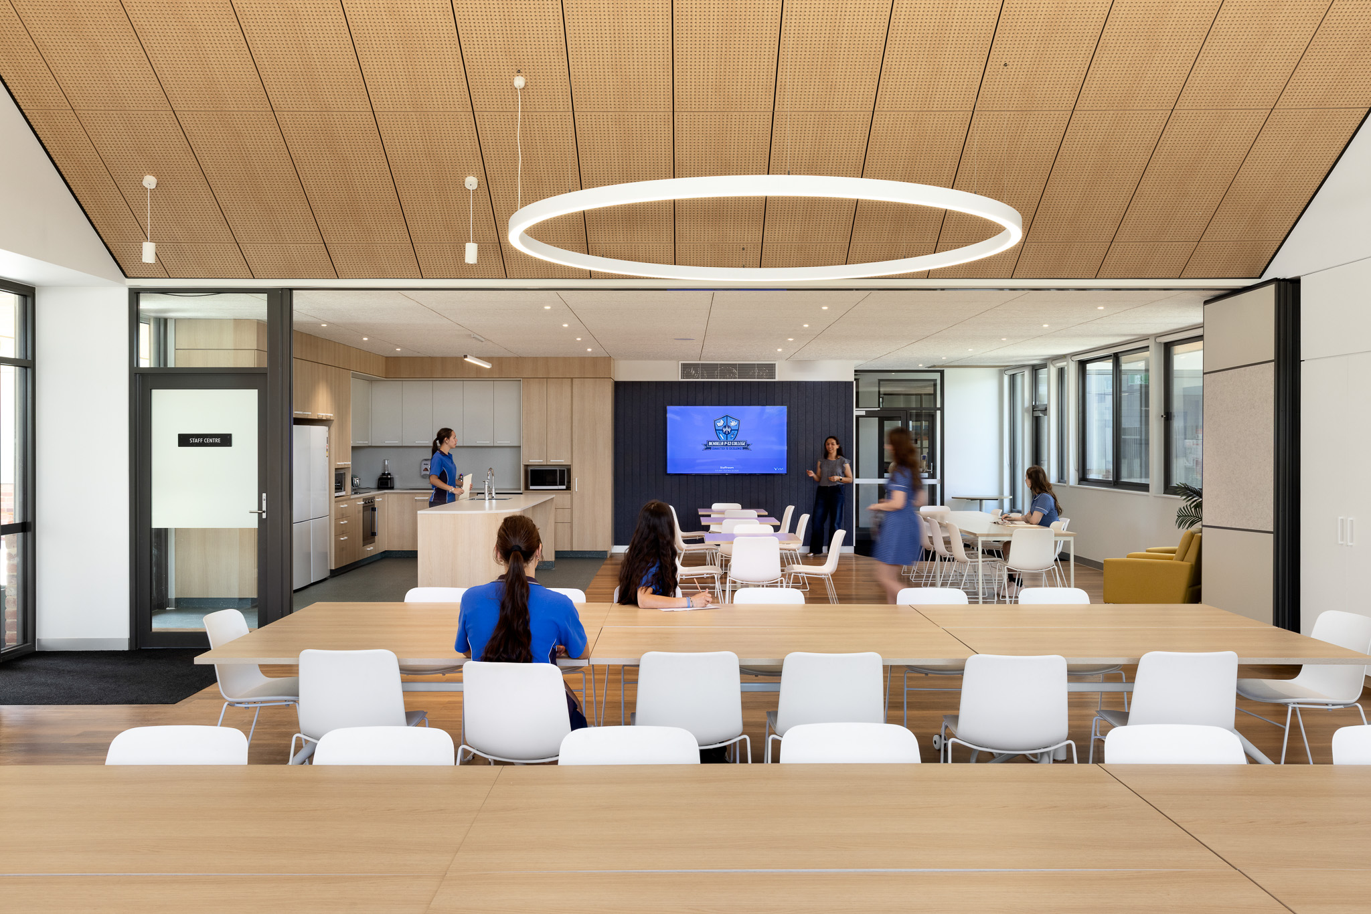
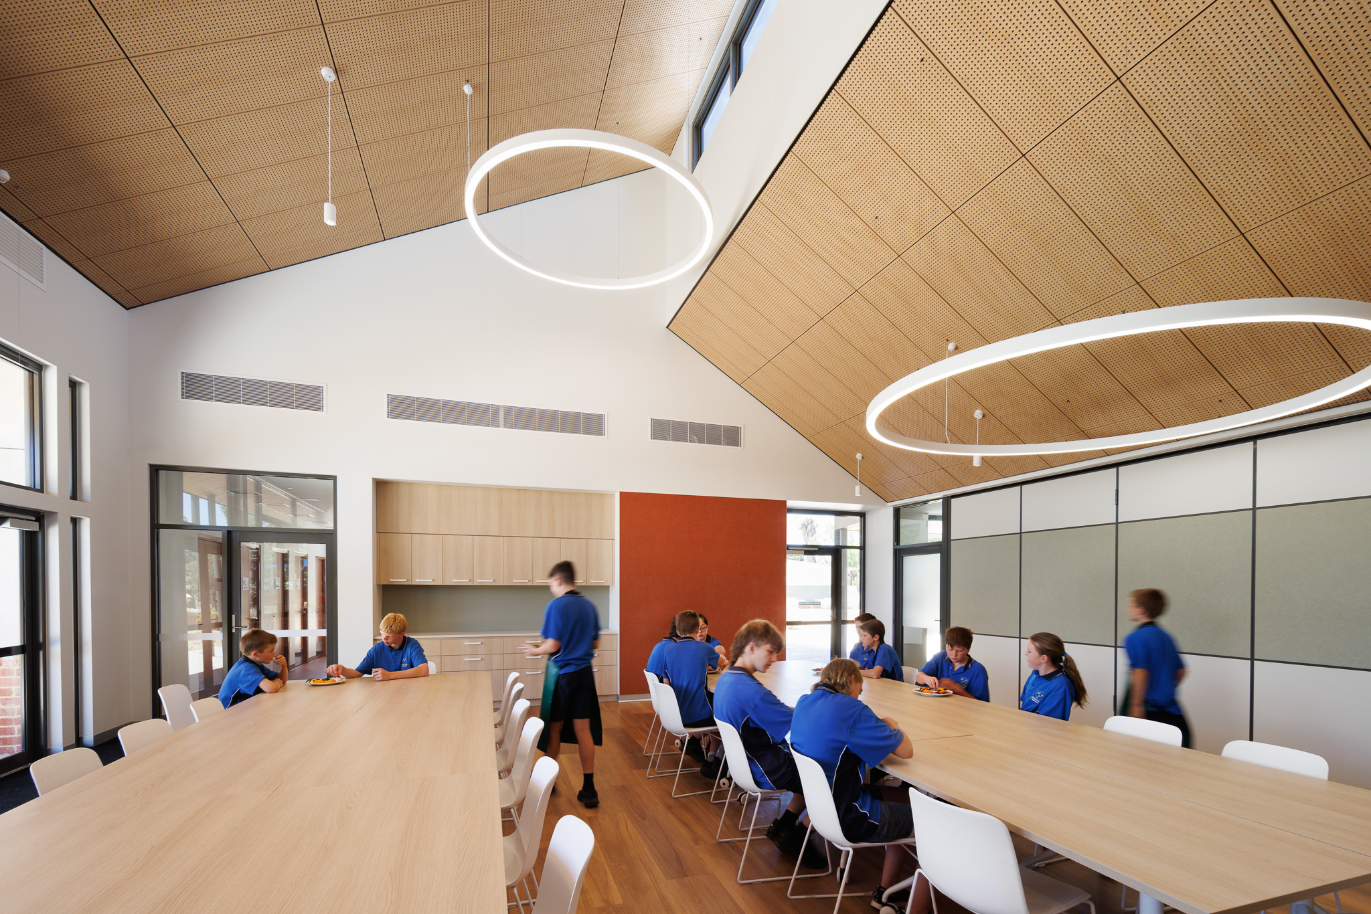
The canteen and flexible dining/staff centre support everyday school use, student-led catering, community events and after-hours hire, with operable walls allowing spaces to expand or contract as needed.
Sustainability and wellbeing are integrated through all-electric systems, solar PV, enhanced ventilation, operable windows, low-toxicity materials, improved insulation, airtightness measures, natural light, acoustic comfort and strong connections to landscape. The project’s innovation lies in using the architecture, landscape and building systems as active teaching tools while supporting flexible, healthy and community-focused learning spaces.
Key design strategies included within the campus
VIC Architect Registration No. 18513

VIC Architect Registration No. 15654

VIC Architect Registration No. 20565

VIC Architect Registration No. 17039

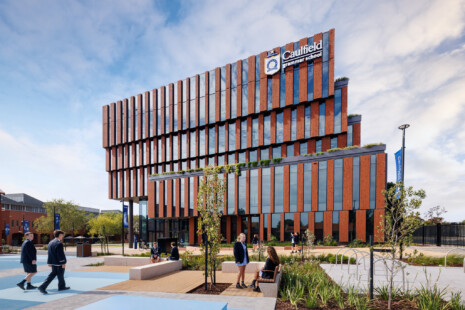

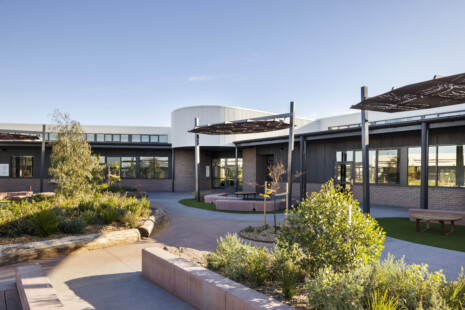

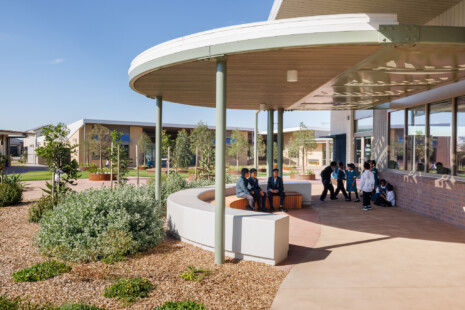
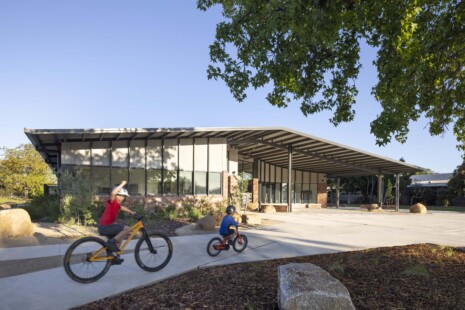
The Benalla P-12 College STEAM Centre and Library represent a resetting of the life of this school for over 620 students, revitalising the campus and introducing STEAM-based education for Years 6-12.

This year, DesignInc Adelaide celebrates 25 years of shaping spaces that are at the heart of community – places where people learn, heal, work, and connect. The vibrant event brought together clients, collaborators, and…

Innovative architecture and outdoor spaces interlink with heritage buildings, arranged to create a vibrant school heart. DesignInc has collaborated with educators at Reservoir Primary School to lead a transformative journey, unveiling a comprehensive master plan that breathes new life into the century-old campus.
DesignInc is proud to announce that we have achieved dual Climate Active certification, which certifies both our Services and Organisation. Currently, DesignInc is the only architecture practice in Australia that holds Climate Active certification for Service.
In a time where the urgency of climate action has never been clearer, the recent Impact X Sydney Summit served as a platform for collaborative discourse. Representing DesignInc Sydney in a panel…