Jane Sayers
VIC Architect Registration No. 17039
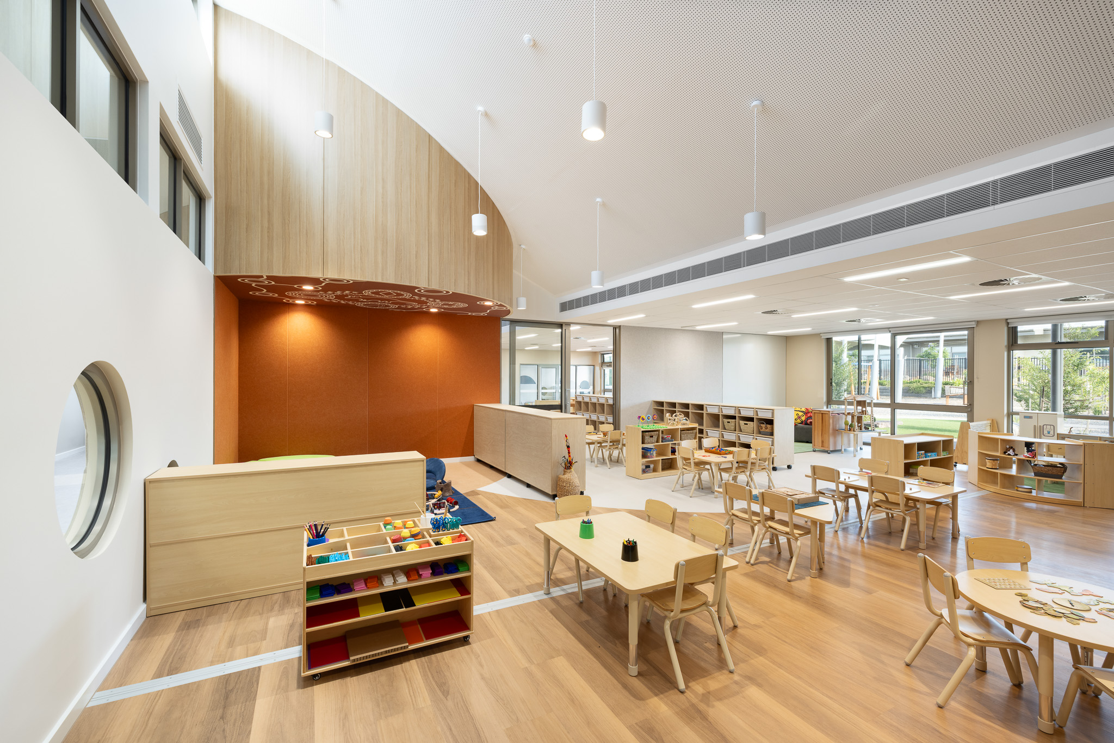

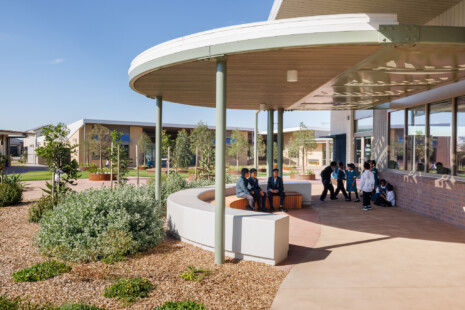


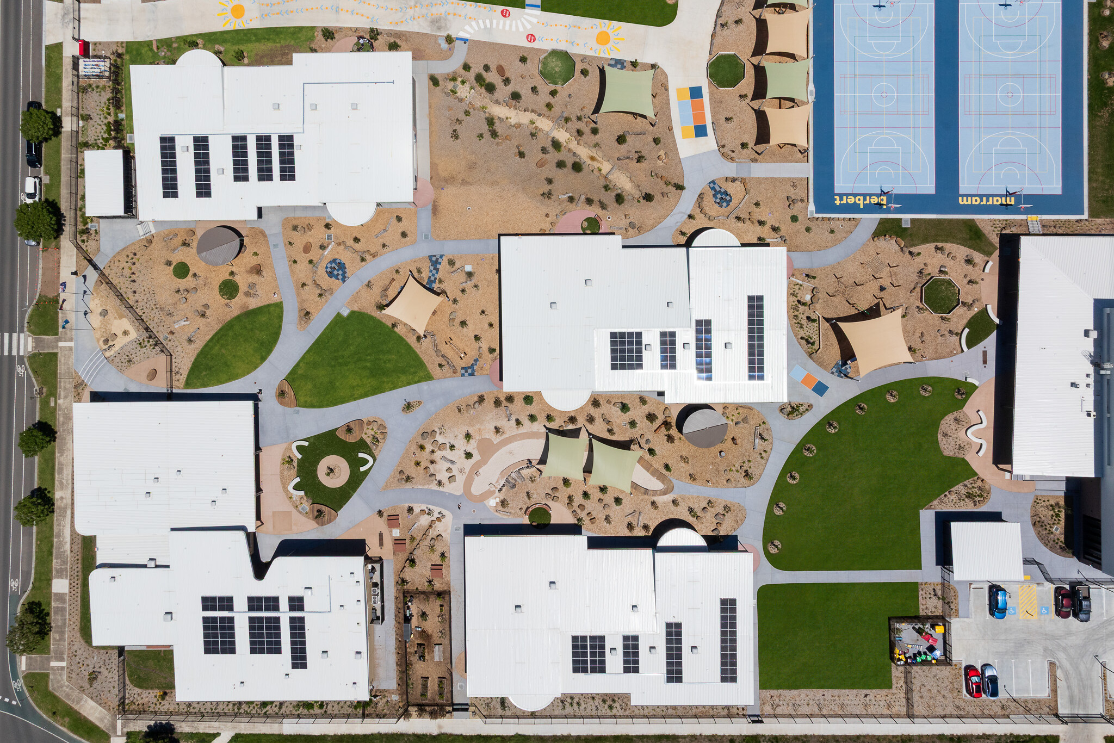
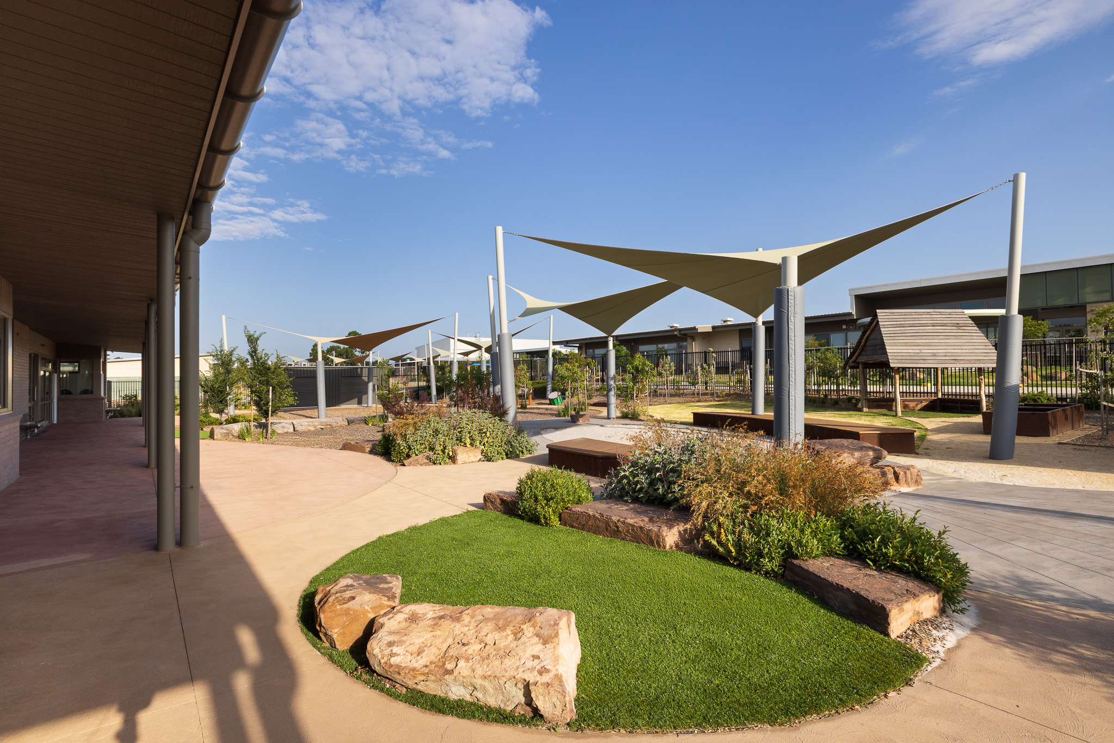
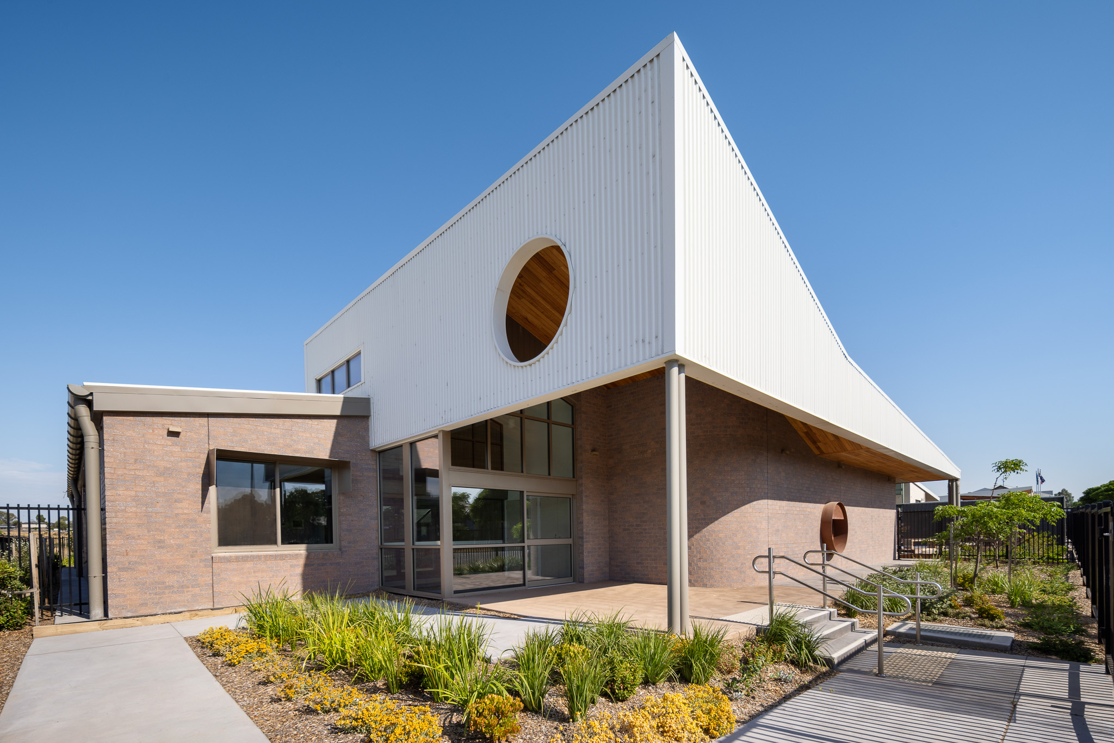

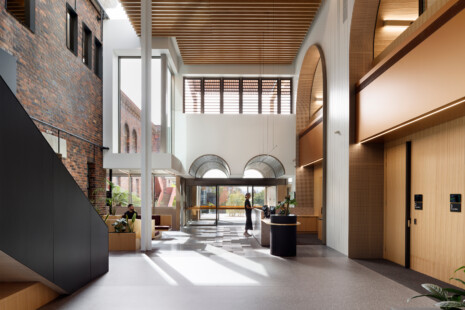
The Wirrigirri Primary School Early Learning Centre creates a warm and welcoming environment for children, families and the wider community. Co-located within the school campus, the kindergarten supports a smoother transition into primary school while making early learning programs easily accessible to local families. The 33-place kindergarten includes dedicated indoor and outdoor learning environments, supported by a foyer, office, staff and planning spaces, amenities, kitchen, laundry and storage. Outdoor play areas are positioned to maximise northern light, while generous glazing and openings strengthen the connection between interior spaces, the landscape and the broader school campus.
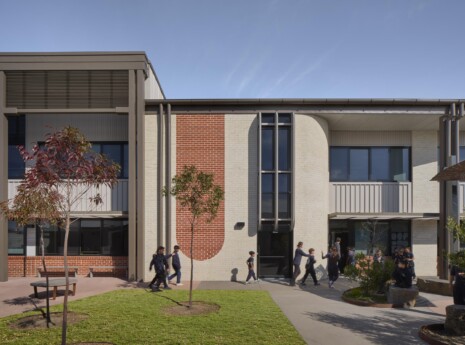
The Early Learning Centre is designed as an integral part of the Wirrigirri Primary School campus rather than as a separate facility. Views toward the primary school and surrounding learning spaces help children become familiar with the broader school environment before they transition into Prep. The kindergarten is positioned alongside the campus’s tessellated courtyards and central community heart, with its northern play areas contributing to the network of outdoor learning spaces. Shared design language, landscape narratives and material palettes create a consistent identity across the kindergarten and primary school, while maintaining an age-appropriate environment tailored to early learning.
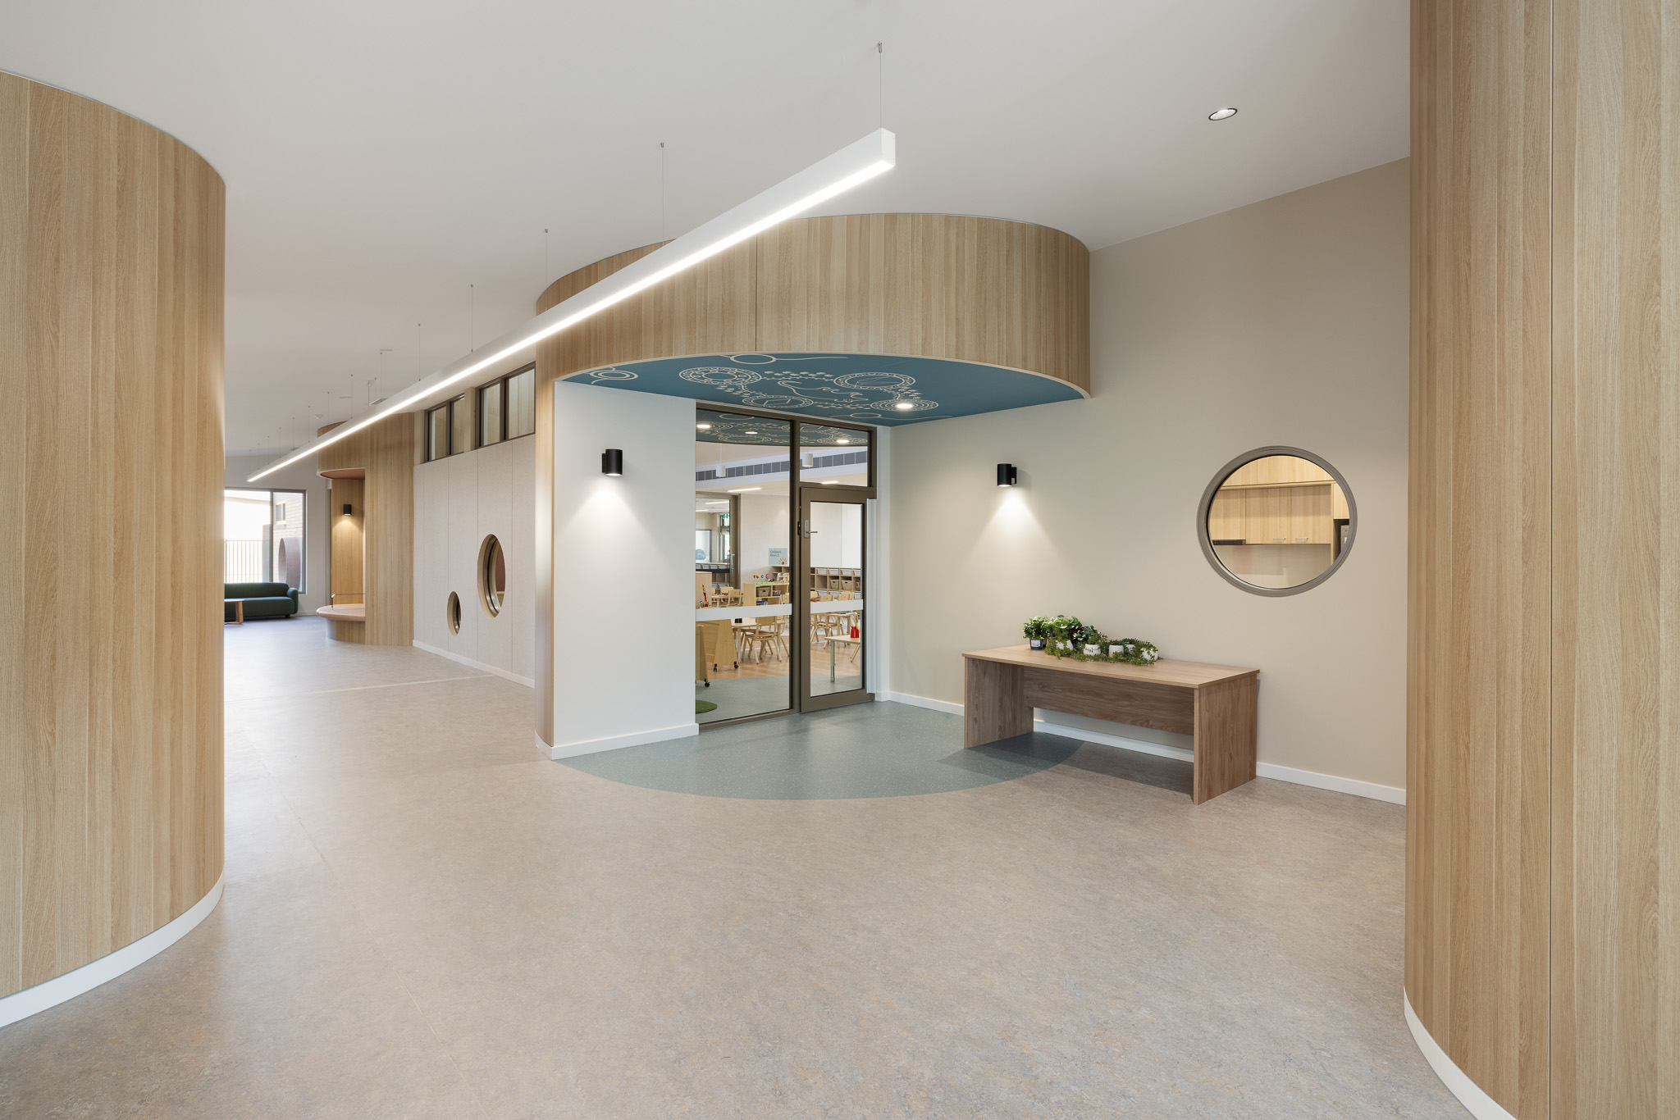
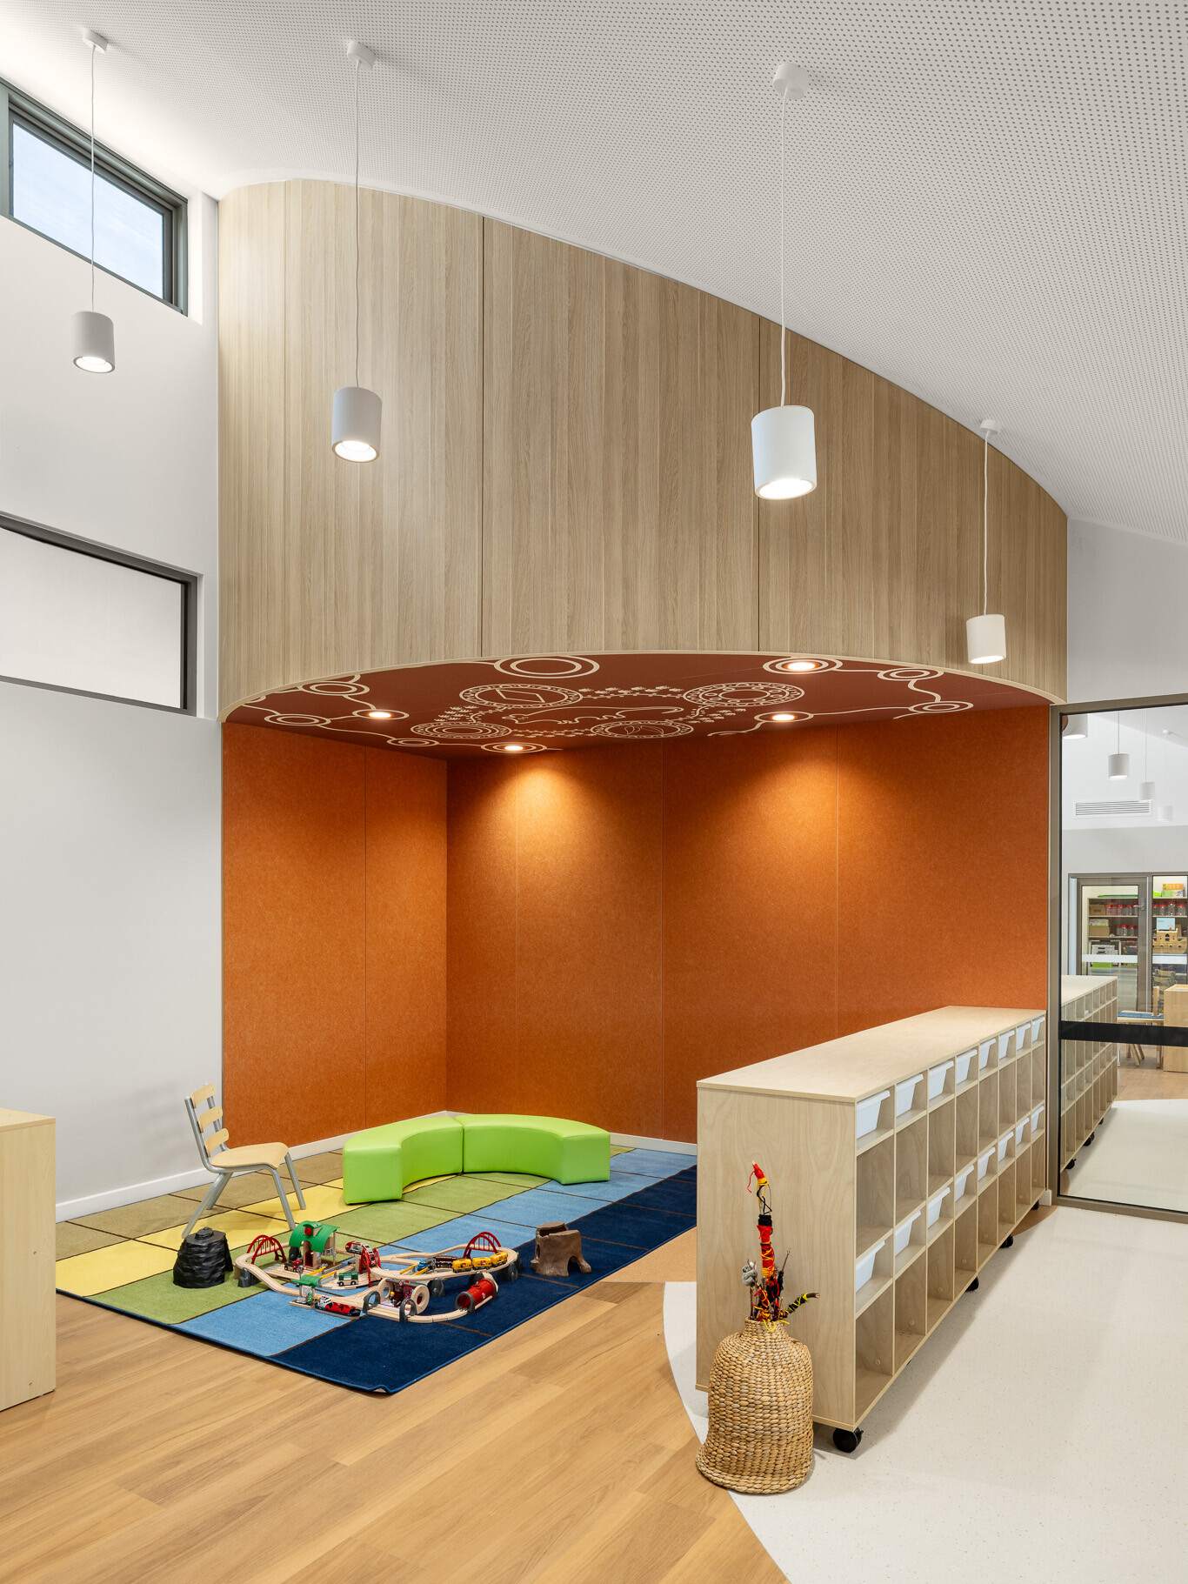
The design was informed by consultation with the Wurundjeri Woi-wurrung Cultural Heritage Aboriginal Corporation and local Aboriginal education representatives during the planning and schematic design phases. This process established an approach grounded in connection to Country, cultural learning and the creation of welcoming spaces that bring people together.
The design narrative draws on the Lava Flow Country of Wurundjeri Country, including the volcanic landscapes of Organ Pipes National Park and Wil-im-ee-Moor-ring. These references inform the kindergarten’s identity, colour palette, materiality and landscape response. Timber, textured finishes and soft geometries create a calm, sensory-rich environment that supports exploration, discovery and early learning.
Design Strategies
VIC Architect Registration No. 17039

VIC Architect Registration No. 20565




VIC Architect Registration No. 19849


VIC Architect Registration No. 801569

VIC Architect Registration No. 801883
After more than 25 years with DesignInc, Stephen Webb will step down from his role as Director this July, transitioning to a consultative role providing strategic design advice to the practice. Stephen…
DesignInc Melbourne is proud to announce the promotion of Ellen Wilkinson, Ashwin Murari and Damien Ferlazzo, to Senior Associate, recognising their contribution as leaders, collaborators and mentors within our practice and the…
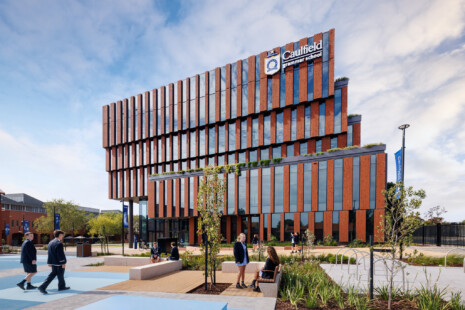
DesignInc Melbourne, in collaboration with Brand Architects, has been named Winner – Category 2: New Campus with Educational Facilities at the Learning Environments Australasia (LEA) Victoria Chapter Awards for our work on…
In recent years we have seen a much-needed increase in diversity of school environments and models of learning have been developed to address the educational needs of children with physical disability, as…
Innovative architecture and outdoor spaces interlink with heritage buildings, arranged to create a vibrant school heart. DesignInc has collaborated with educators at Reservoir Primary School to lead a transformative journey, unveiling a comprehensive master plan that breathes new life into the century-old campus.
The Maribyrnong Town Hall, formerly Footscray Town Hall, stands out as one of the most impressive buildings of its style in Victoria. Embellished with decorative arches of varying scale, this American Romanesque-style…