Jane Sayers
VIC Architect Registration No. 17039
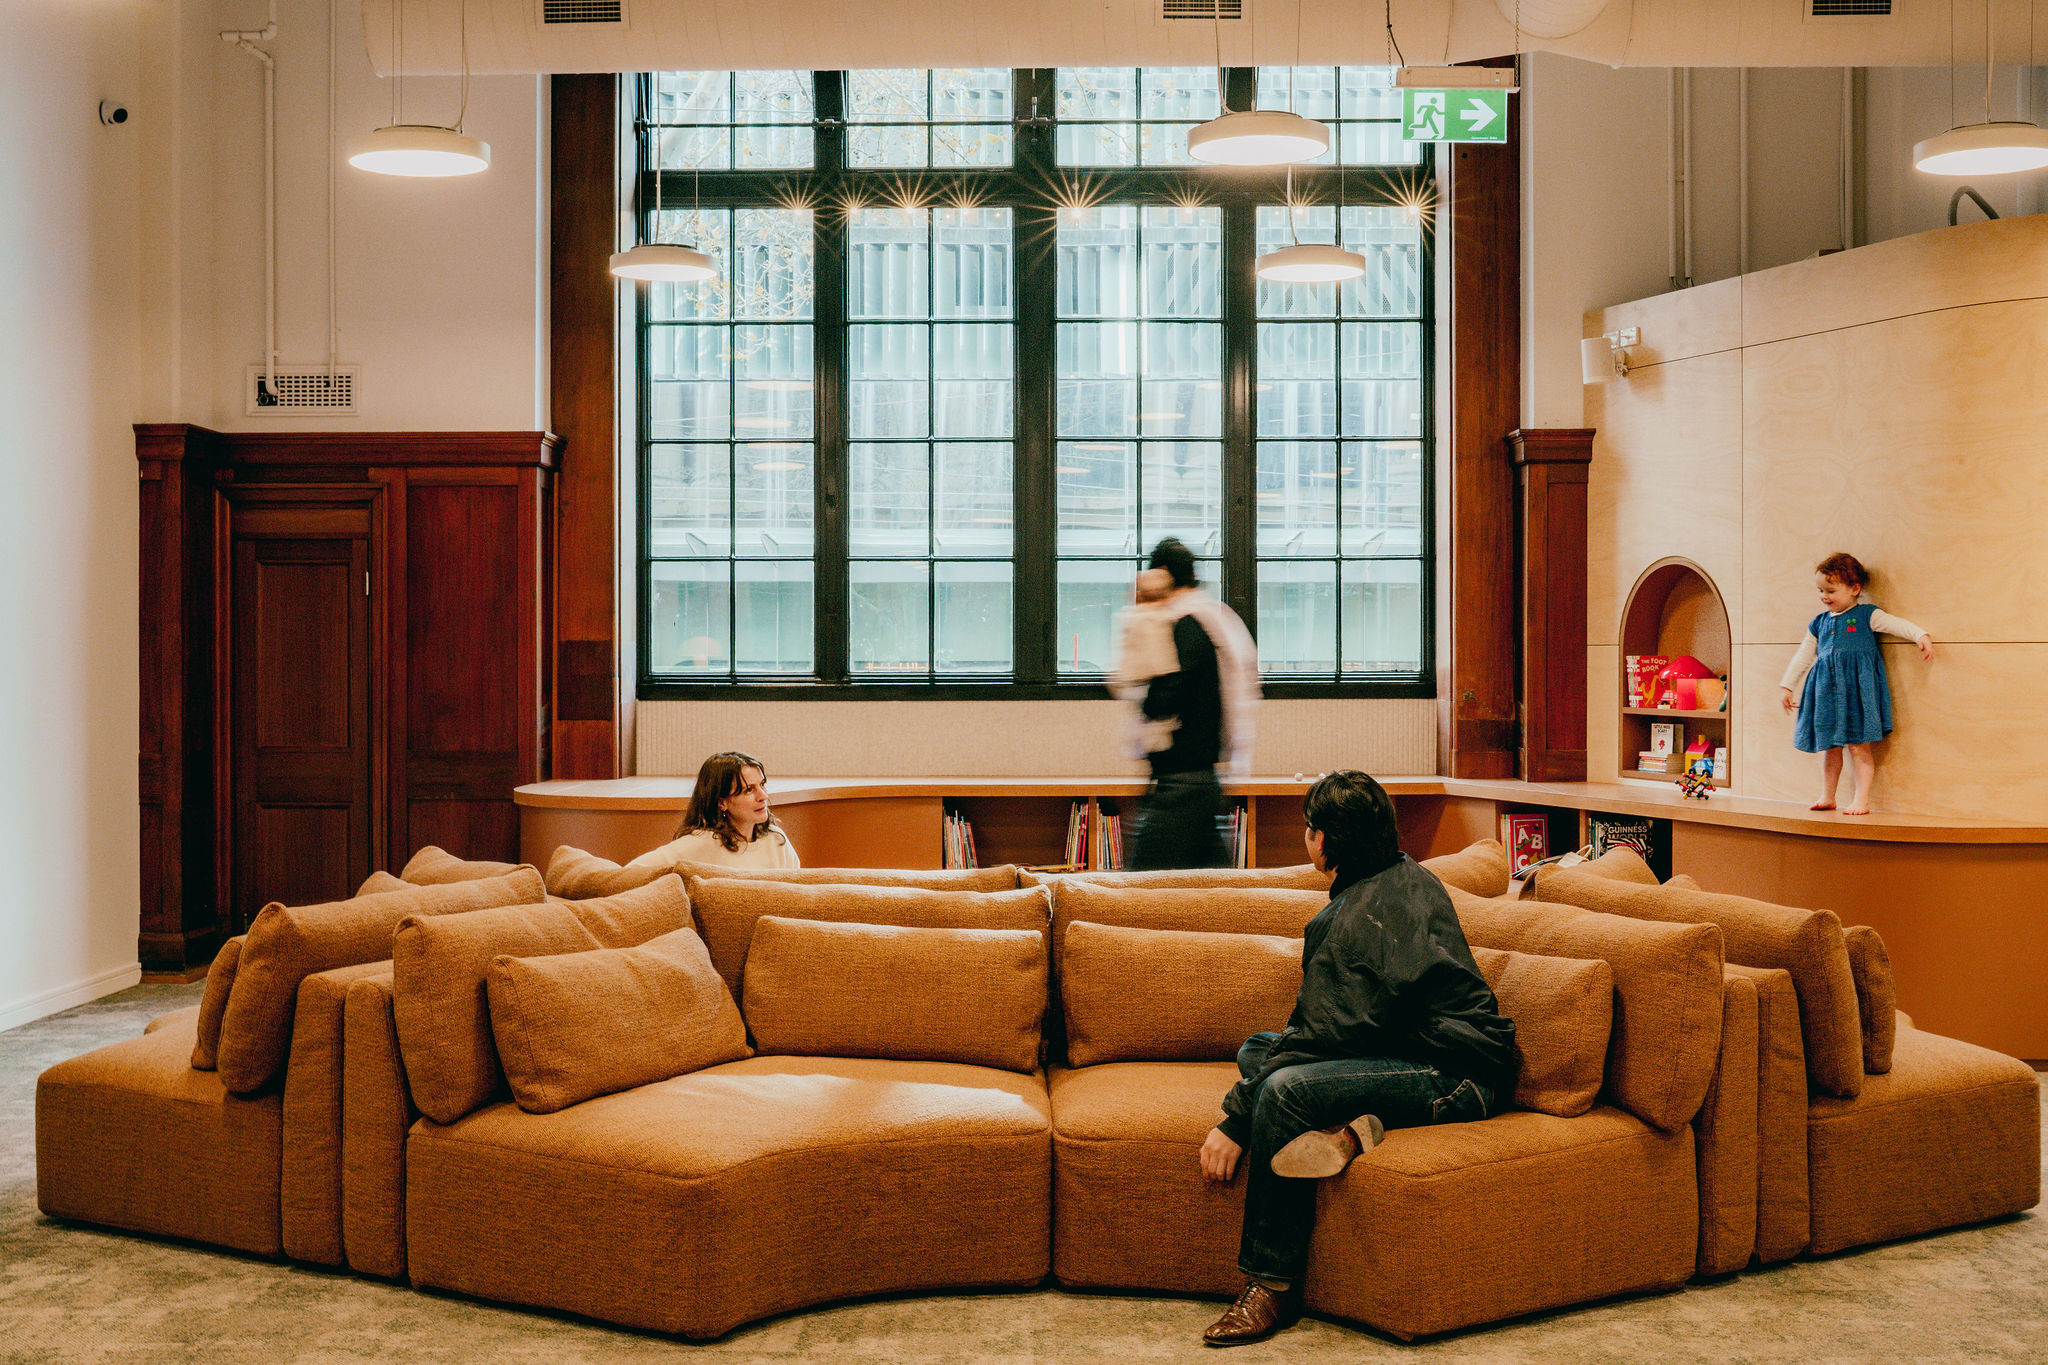
Located within Melbourne’s historic Mail Exchange Building, the Kinbase Child and Adolescent Mental Health Clinic challenges traditional notions of healthcare design. Conceived as a welcoming and non-institutional environment, the clinic supports young people and their families through spaces that prioritise comfort, connection and wellbeing while accommodating a wide range of therapeutic and clinical functions.
Project Vision
The vision for Kinbase was simple but ambitious: create a mental health environment that feels safe, warm and engaging rather than clinical and intimidating. The clinic was designed to support therapeutic outcomes through its environment, creating comfort, choice and connection while providing the flexibility required for evolving models of care. Located within a heritage-listed commercial building, the project also sought to celebrate the character of the existing fabric while introducing contemporary spaces tailored to the needs of young people and families.
Designing for Therapy, Play and Discovery
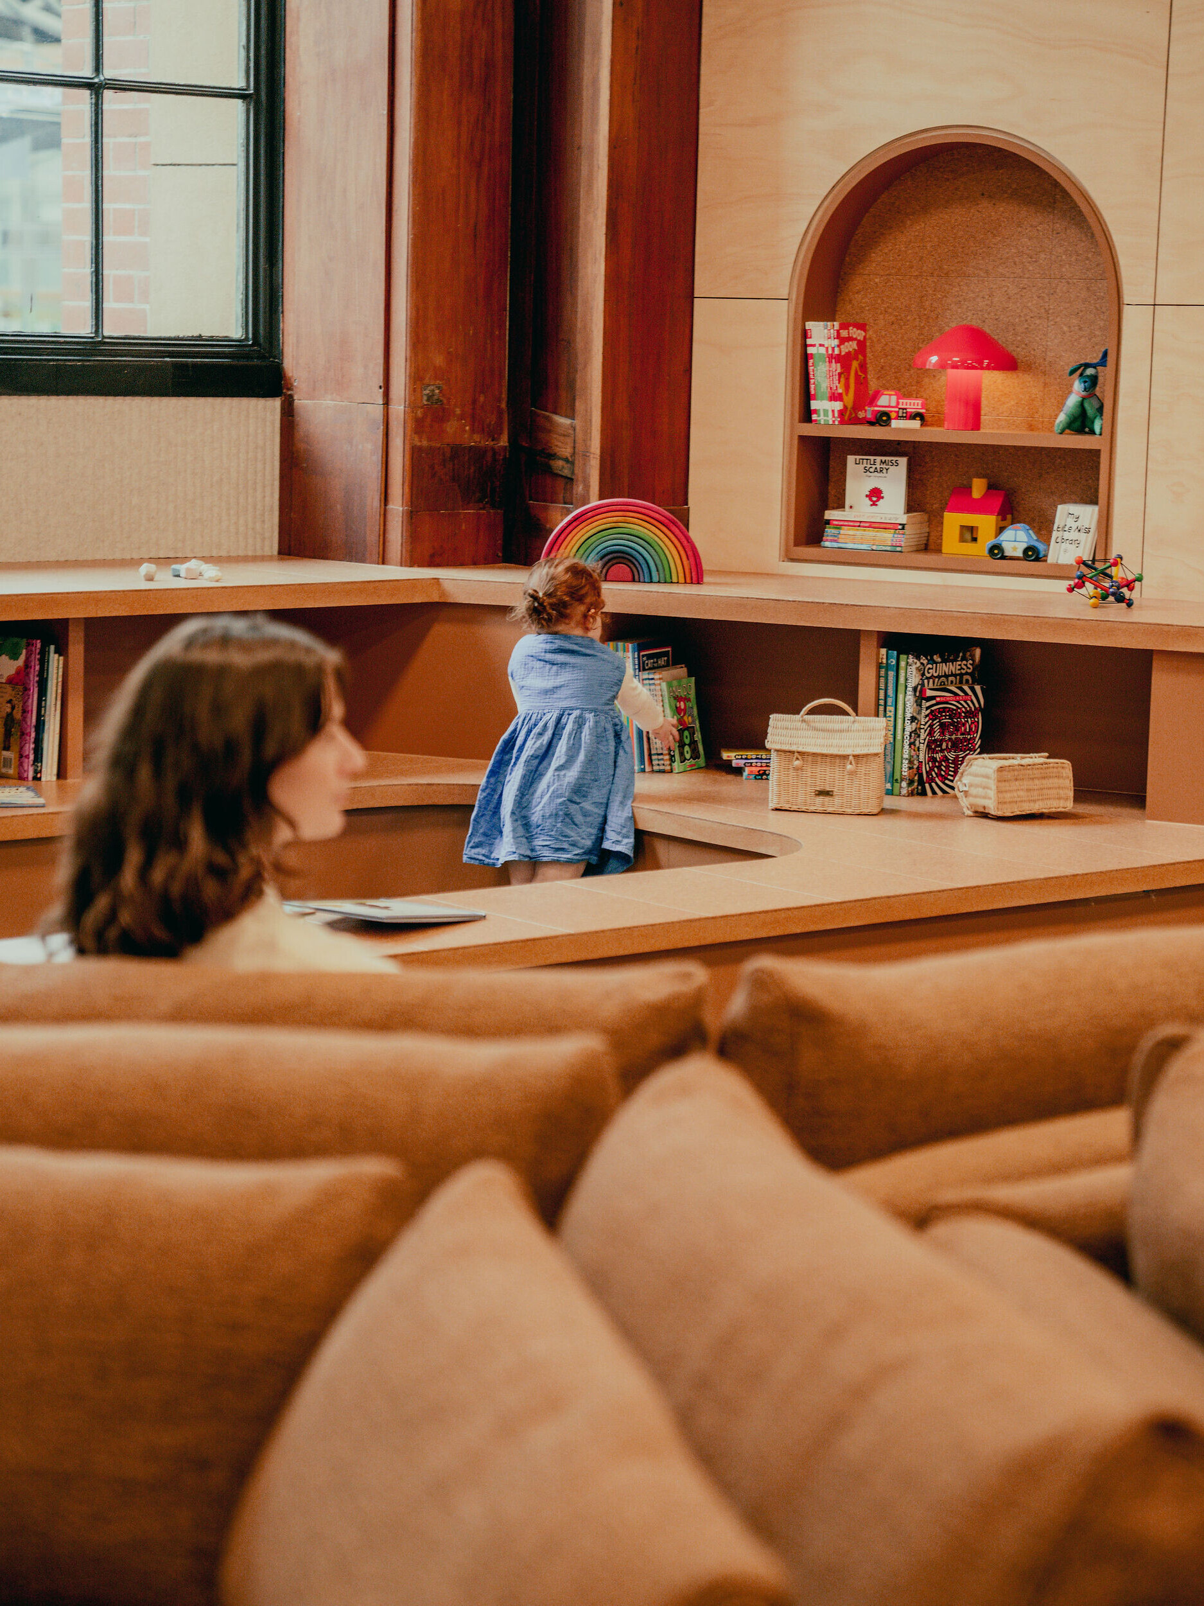
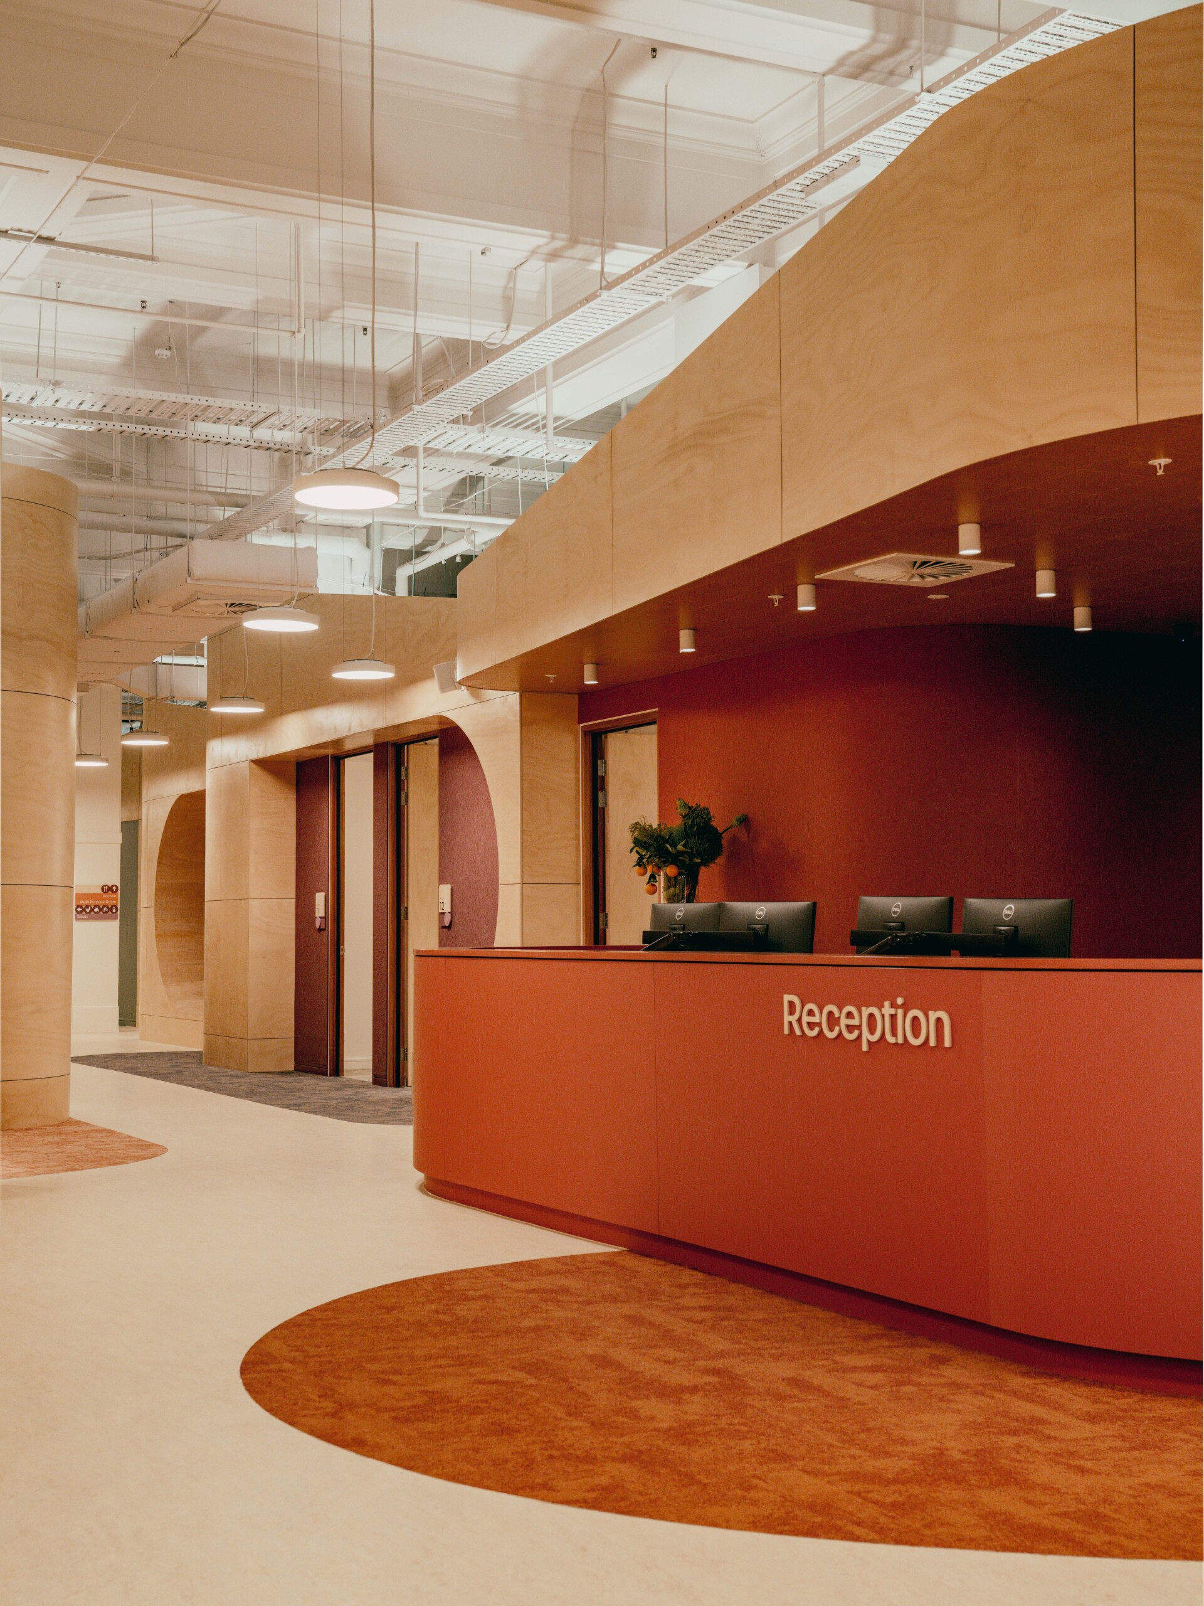
The design draws on principles of play, discovery, connection and engagement with nature to create a therapeutic experience throughout the clinic. Natural materials, planting, warm textures and abundant daylight help establish a calming atmosphere, while colour-coded zones and playful wayfinding interventions support intuitive navigation. Dedicated sensory and play areas provide safe spaces for de-escalation, exploration and engagement, with acoustic treatments and terraced platforms creating varied settings for play and retreat.
Recognising that children form powerful emotional connections with the places they visit, the centre provides a calming and engaging sensory environment that reduces anxiety and encourages a sense of belonging. Playful, uplifting spaces create opportunities for exploration, connection and delight, supporting positive experiences that children will remember. By promoting comfort, confidence and joy, the centre becomes more than a place for therapy, becoming a welcoming destination associated with positive memories and wellbeing.
Respecting Heritage, Embracing Innovation
Working within Melbourne’s landmark Mail Exchange Building required a careful balance between heritage conservation and contemporary clinical requirements. Existing elements, including the building’s generous ceiling volumes and historic fabric, have been retained and celebrated, creating a distinctive sense of place that sets the clinic apart from traditional healthcare environments.
At the same time, innovative solutions support clinical operations and patient wellbeing. Hybrid wayfinding systems, one-way observation windows, technology-enabled access controls and adaptable furniture strategies allow the facility to support a broad range of therapeutic activities while remaining responsive to future needs.
Kinbase immediately felt like home to our team. Despite the building’s original purpose being so different to ours, there’s a sense our clinic has always been here. To have a space designed for our work, with every touch point considered, brings everything into focus and helps us care for our families in the way we envisioned.
Dr Oliver Robertson, Director, Kinbase
Sustainability Through Adaptive Reuse
Sustainability was embedded within the project from the outset. By repurposing an existing heritage building, the project significantly reduced the need for new construction while extending the life of an important Melbourne asset.
The design maximises natural daylight, incorporates low-VOC and recycled-content materials, and utilises durable finishes selected for longevity and reduced maintenance. Flexible planning and adaptable furniture further support long-term sustainability by enabling spaces to evolve alongside future clinical and operational requirements.
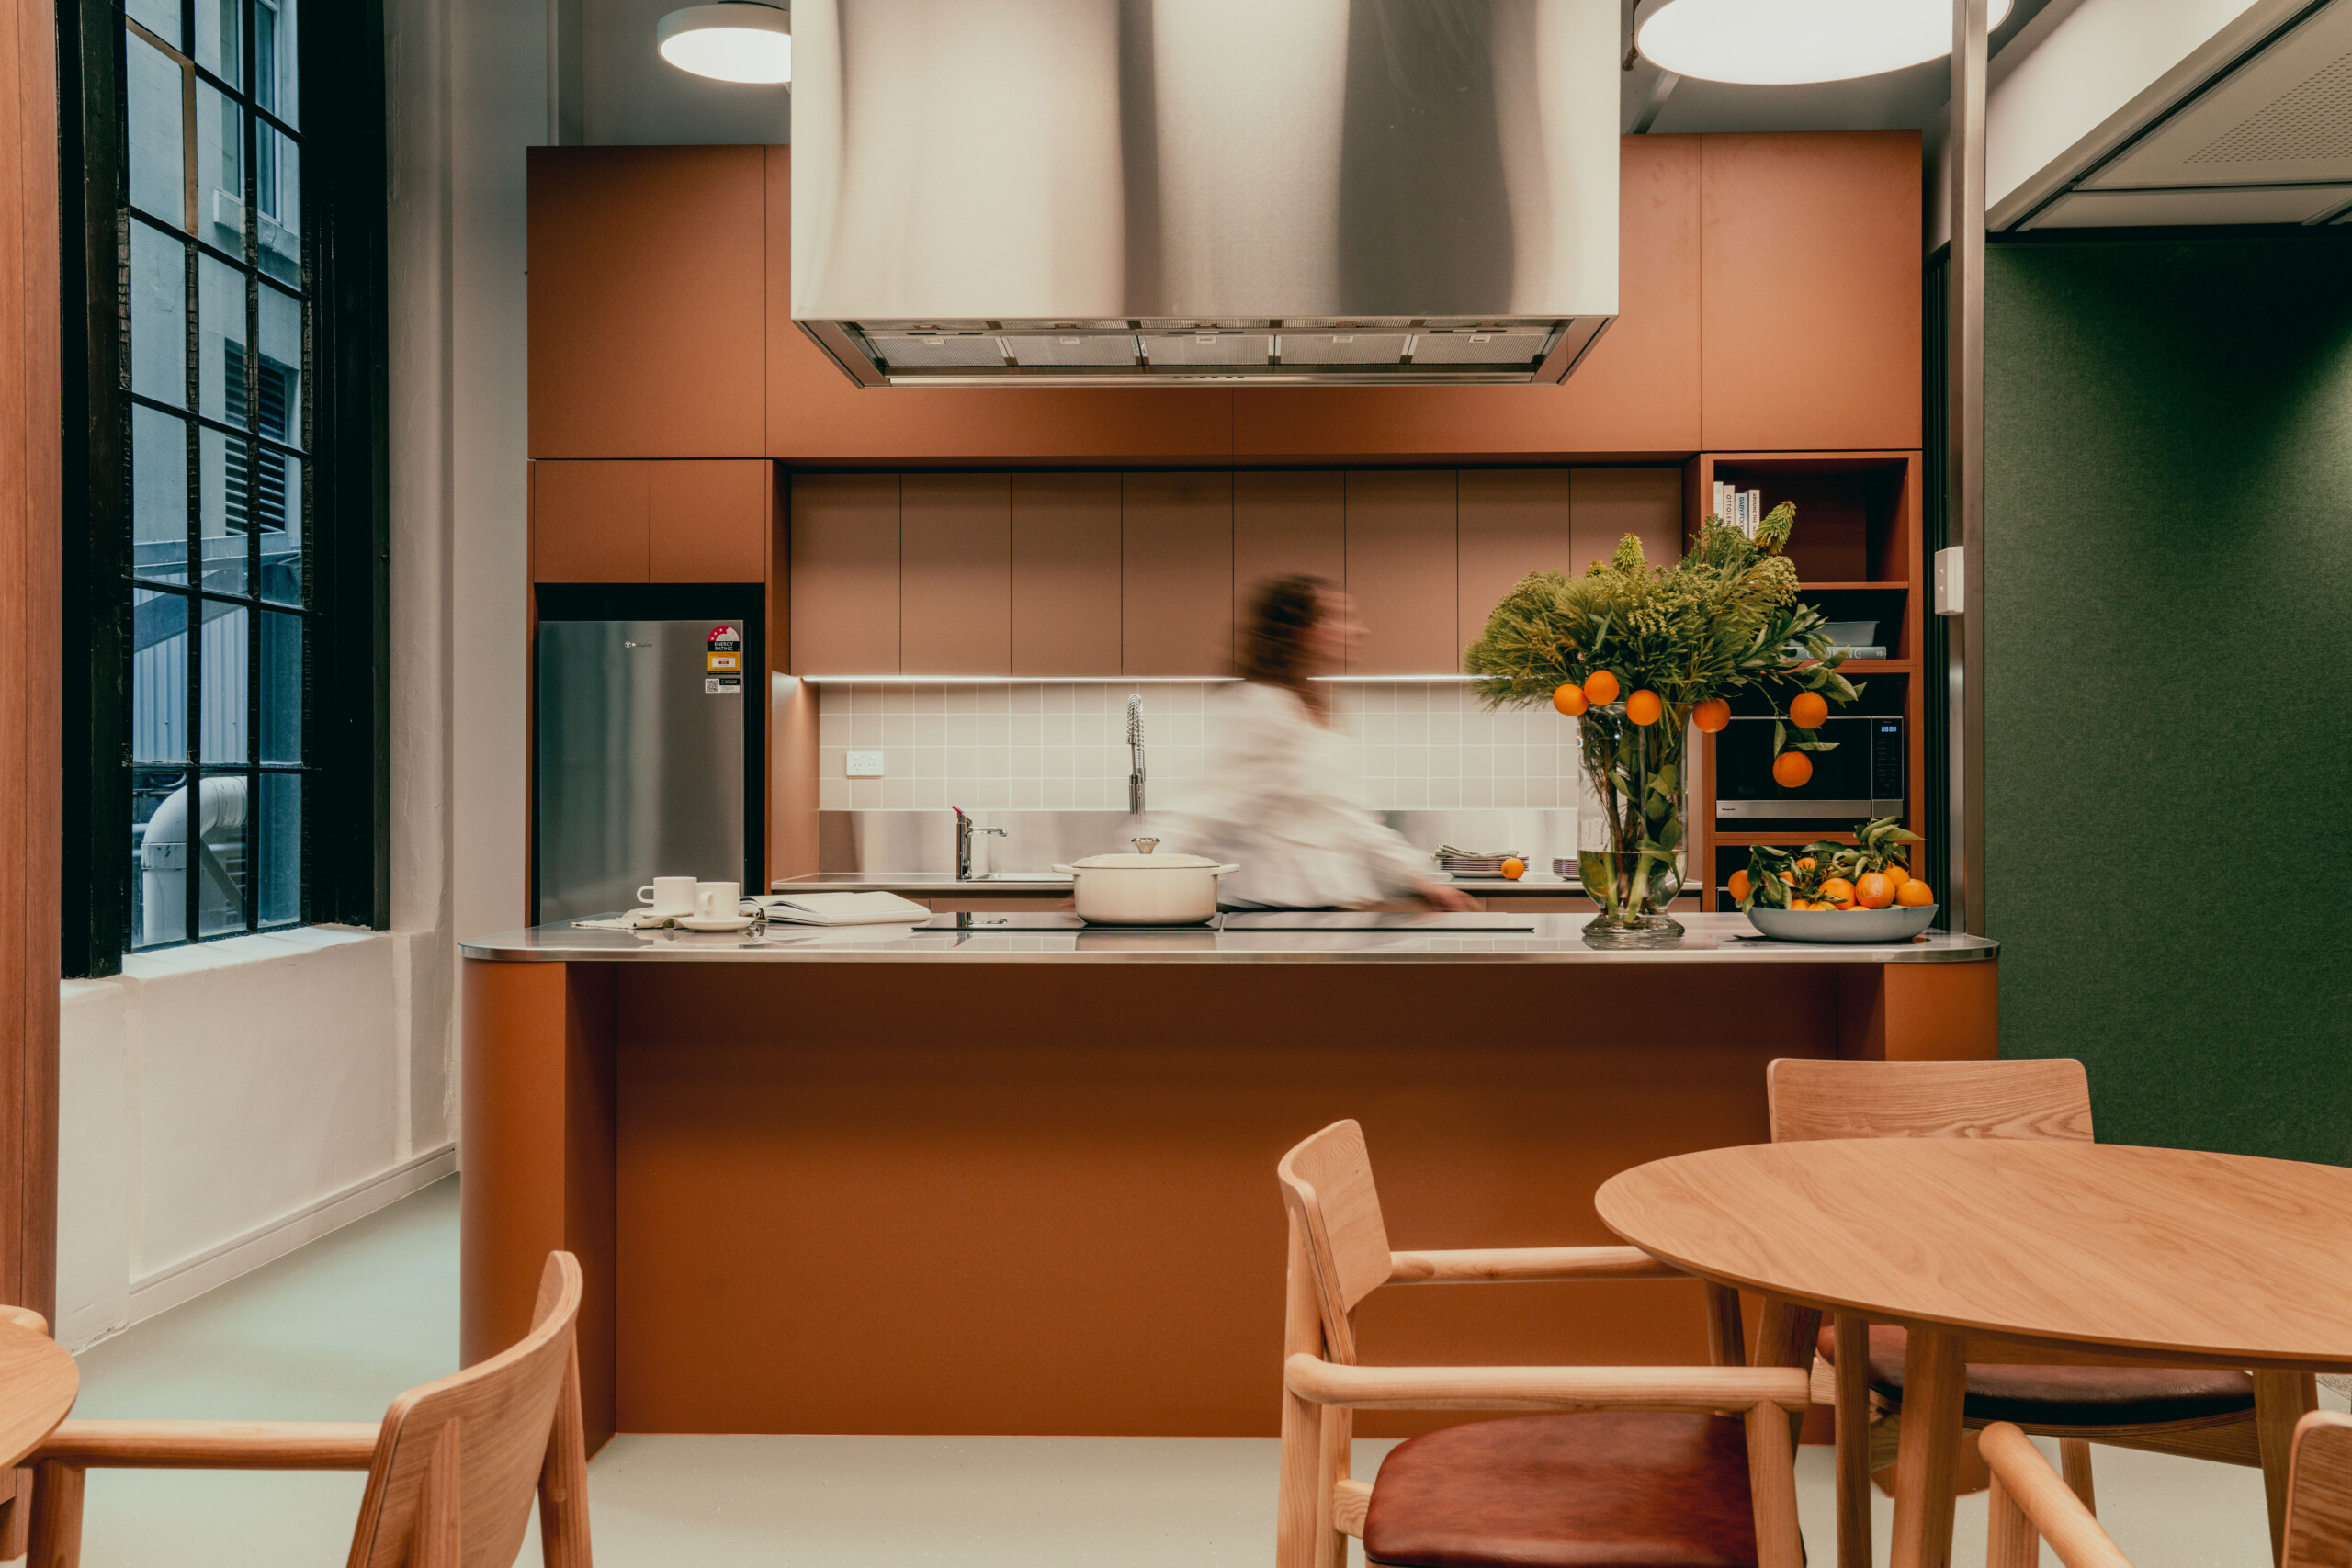
This project demonstrates how thoughtful design can transform the experience of care, creating a place that supports therapy while helping children and families feel comfortable, connected and genuinely welcome.
Jane Sayers, DesingInc Director
Project Outcome
Kinbase Child and Adolescent Mental Health Clinic delivers a new model for youth mental health care: one where therapeutic outcomes are supported by the environment itself. The result is an inclusive, safe and future-focused facility that balances clinical functionality with warmth, flexibility and human connection.
By transforming a heritage tenancy into a vibrant, child-centred healthcare environment, the project demonstrates how design can contribute positively to wellbeing, dignity and recovery while establishing a new benchmark for mental health facilities.
At a Glance
VIC Architect Registration No. 17039

VIC Architect Registration No. 15169